


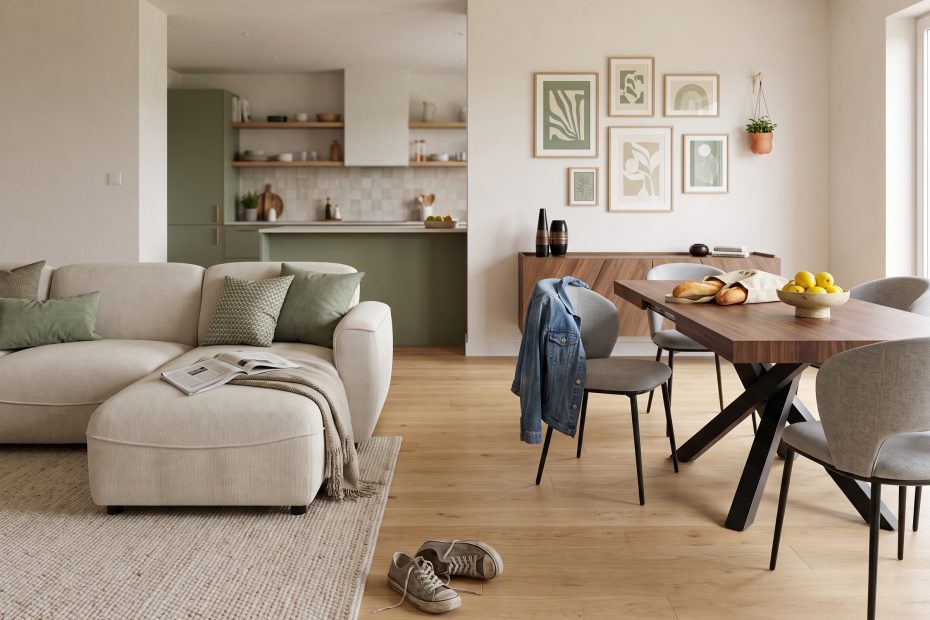
Furnishing a living room with a kitchenette means getting the kitchen, dining area and relax zone to coexist without turning the room into a game of Tetris played in the dark.
Here are a few points worth keeping in mind:
- give every function its own defined space
- choose furniture in proportion to the room
- keep the walkways clear.
Sounds obvious, until that eight-seater table shows up and common sense decides to take the day off.
Before you start buying anything, sketch the floor plan and mark:
- doors
- windows
- radiators
- utilities
- how the doors and cupboards swing open.
Add the real footprints too: you might discover that the table of your dreams does fit, as long as nobody actually sits down at it.
Ideas for furnishing a living room with a kitchenette
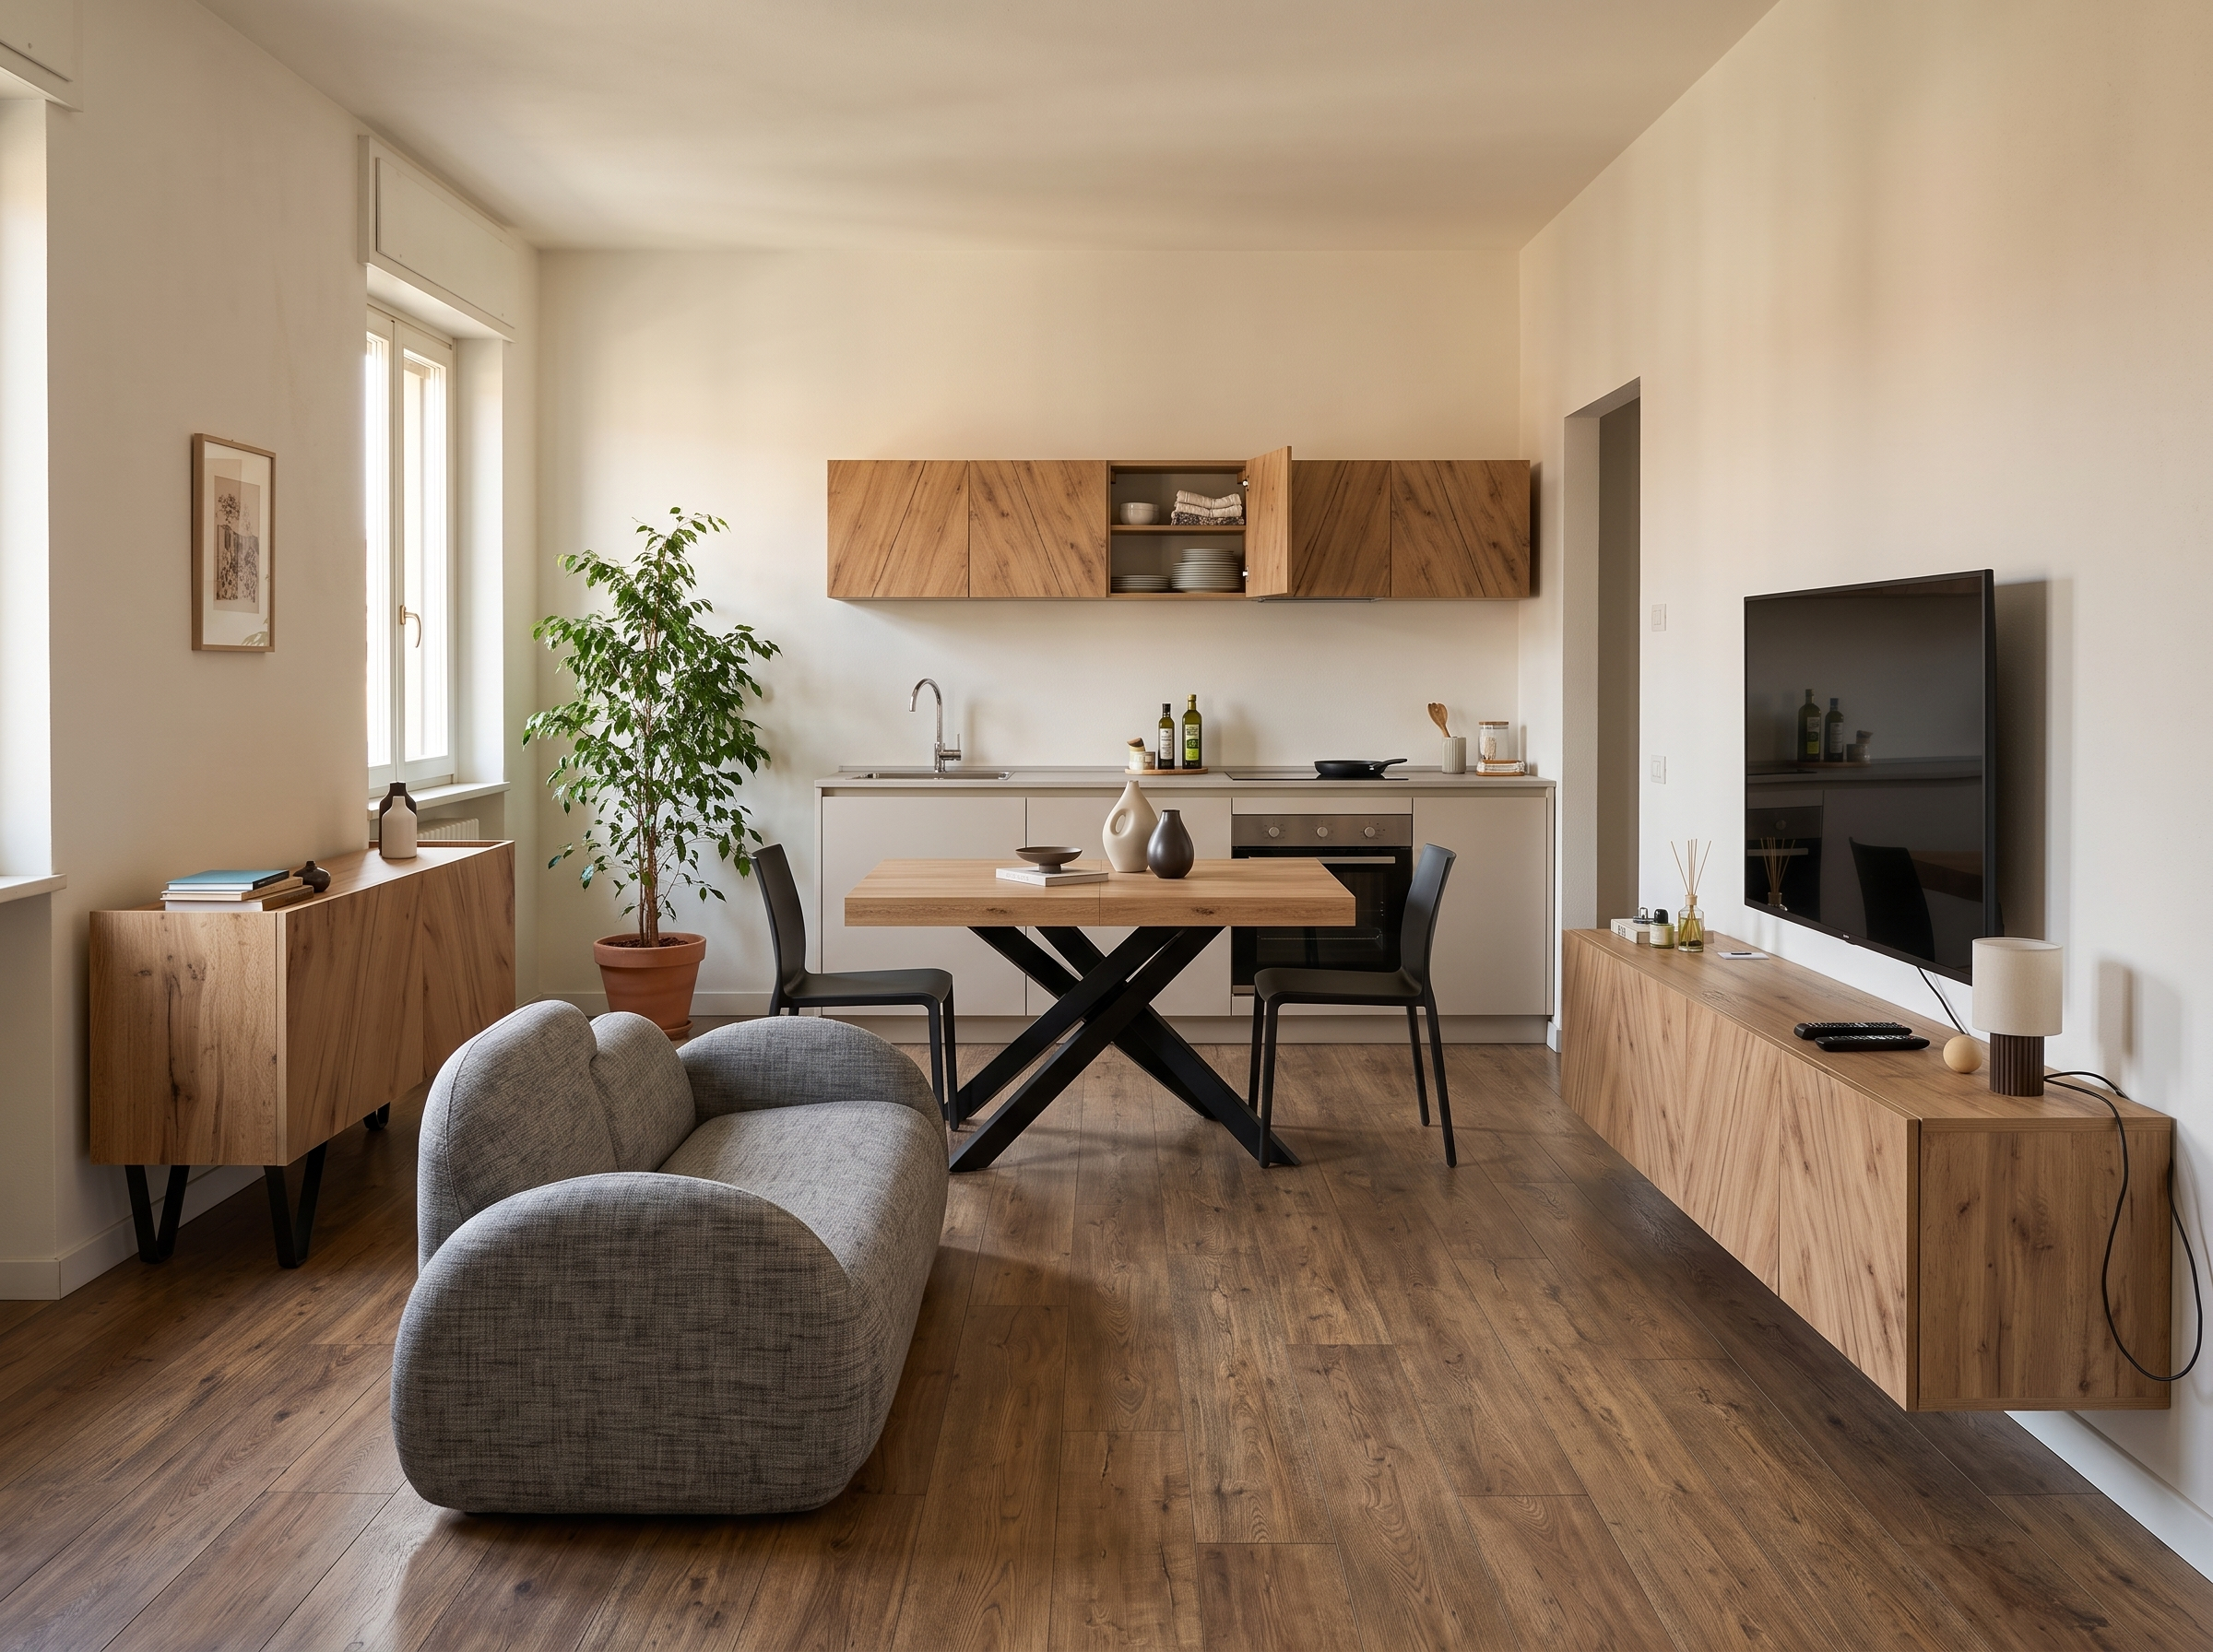
Since a kitchenette isn’t a separate room, the kitchen and living area need to be organised as a single environment, taking care with layout, storage and visual continuity. To furnish a living room with a kitchenette, then, split the space into three clearly recognisable zones: one for cooking, one for eating and one for unwinding. The three zones should still feel connected.
Look at the shape of the room, too. In a long, narrow space it makes sense to arrange the functions one after the other; in a room with a more regular footprint you can create self-contained, more intimate zones. You’ll find more ideas in the dedicated guide on how to furnish an open-plan space.
How to arrange the kitchen, table and sofa
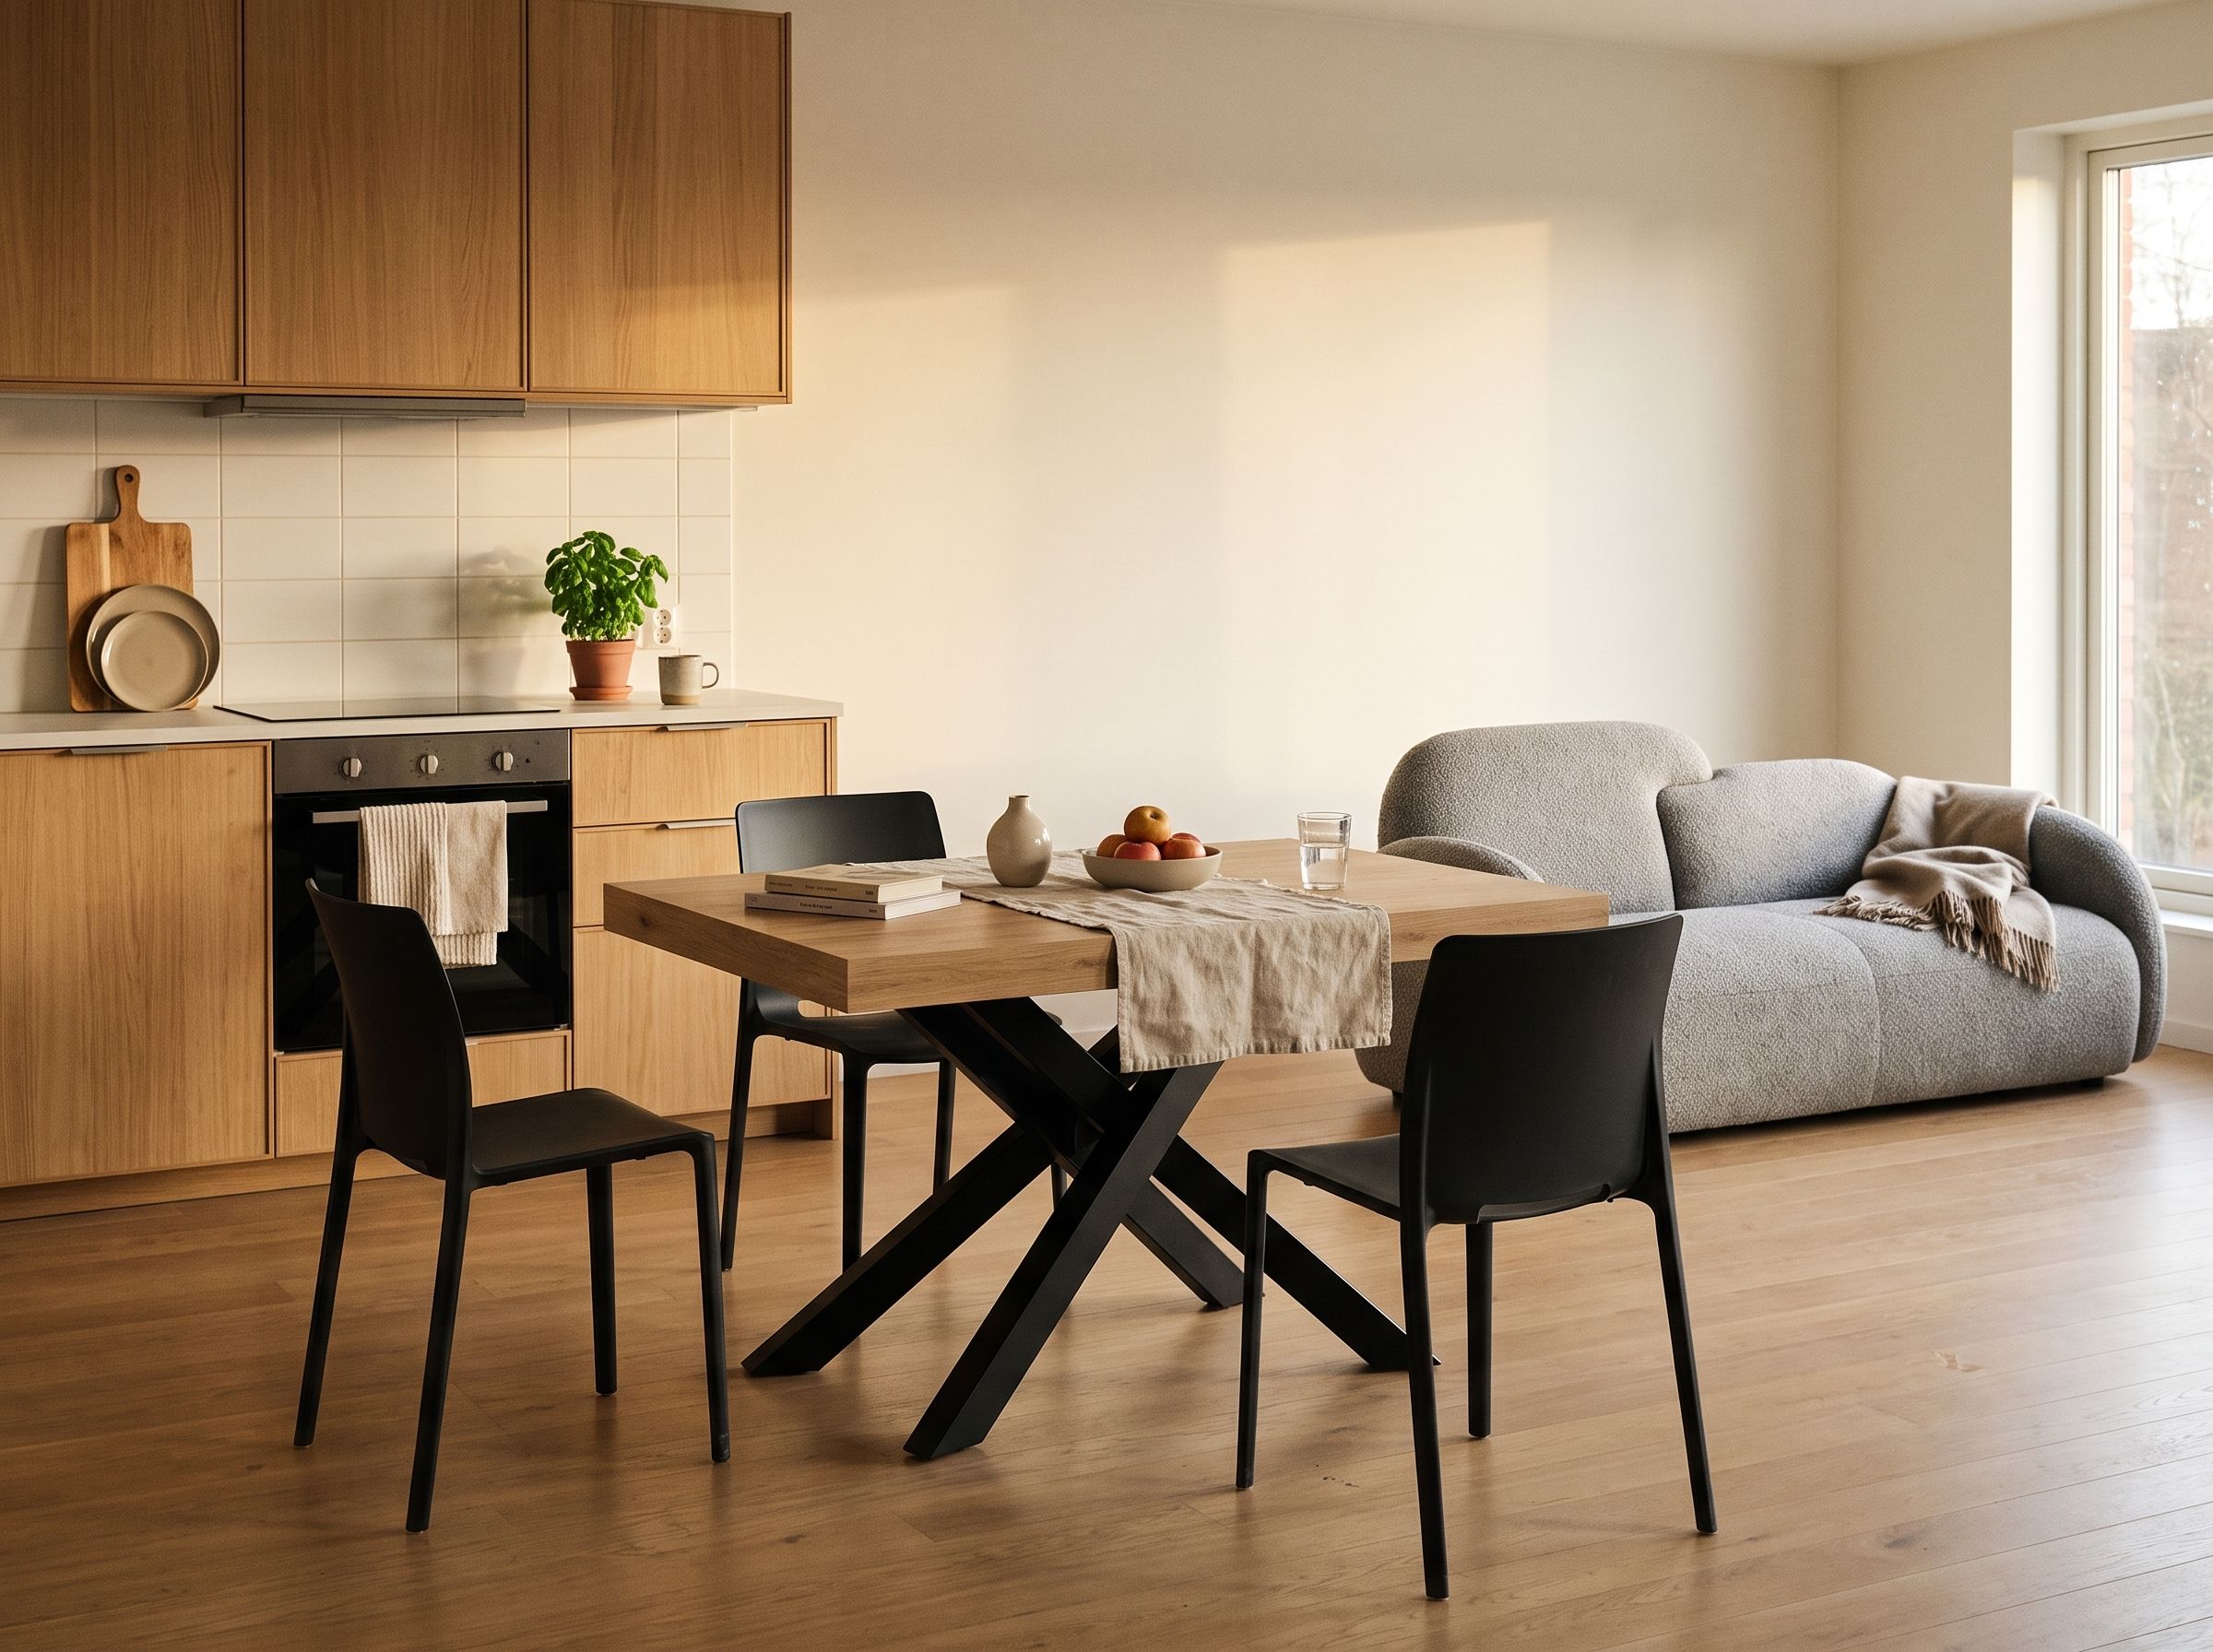
The kitchen has to follow the utilities and leave the connection with the rest of the room clear. A linear layout works well in narrow spaces; corner and peninsula configurations need more room to breathe.
Keep a generous distance from base units, doors and appliances. Before choosing a model, work out the footprint of the table and chairs, not just the dimensions of the tabletop. Chairs count too, unless your guests have agreed to have dinner standing up.
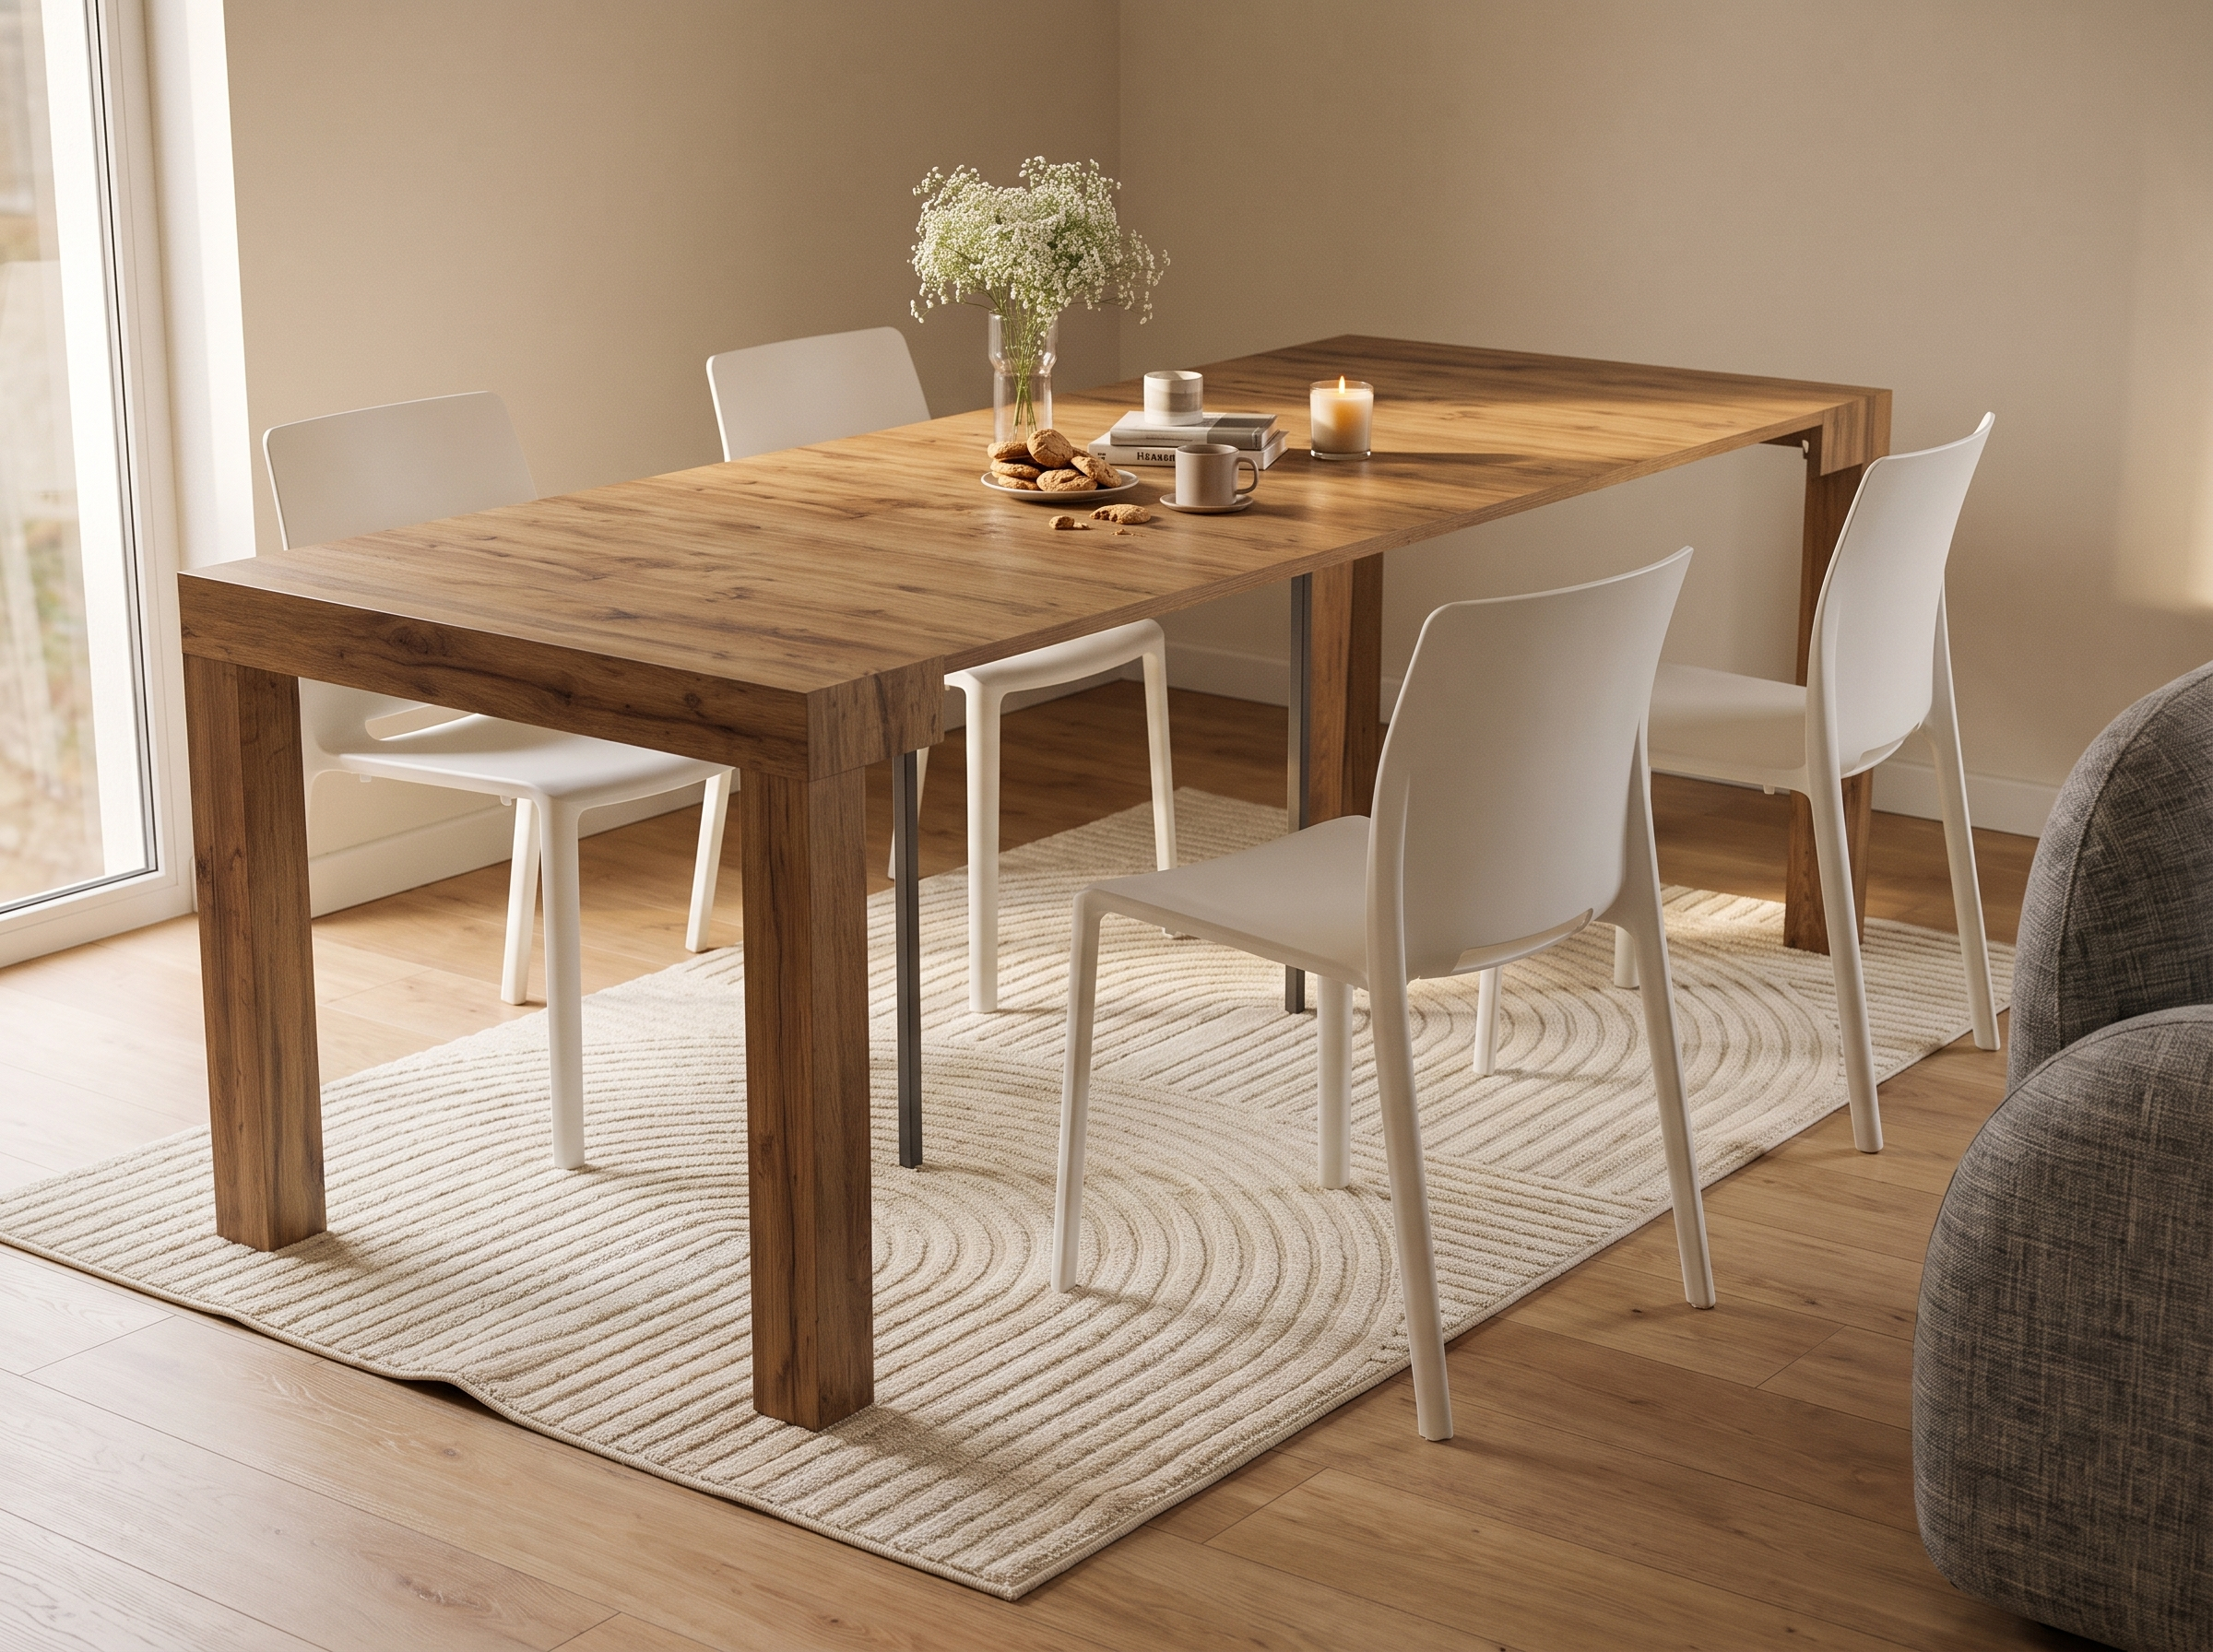
In compact rooms, extendable tables help you hold on to more free space during the day. When the dining area is only needed now and then, a transforming solution like the First extendable console can stay compact when closed and turn into a table when friends, relatives or people you never actually invited but are already on the landing come knocking.
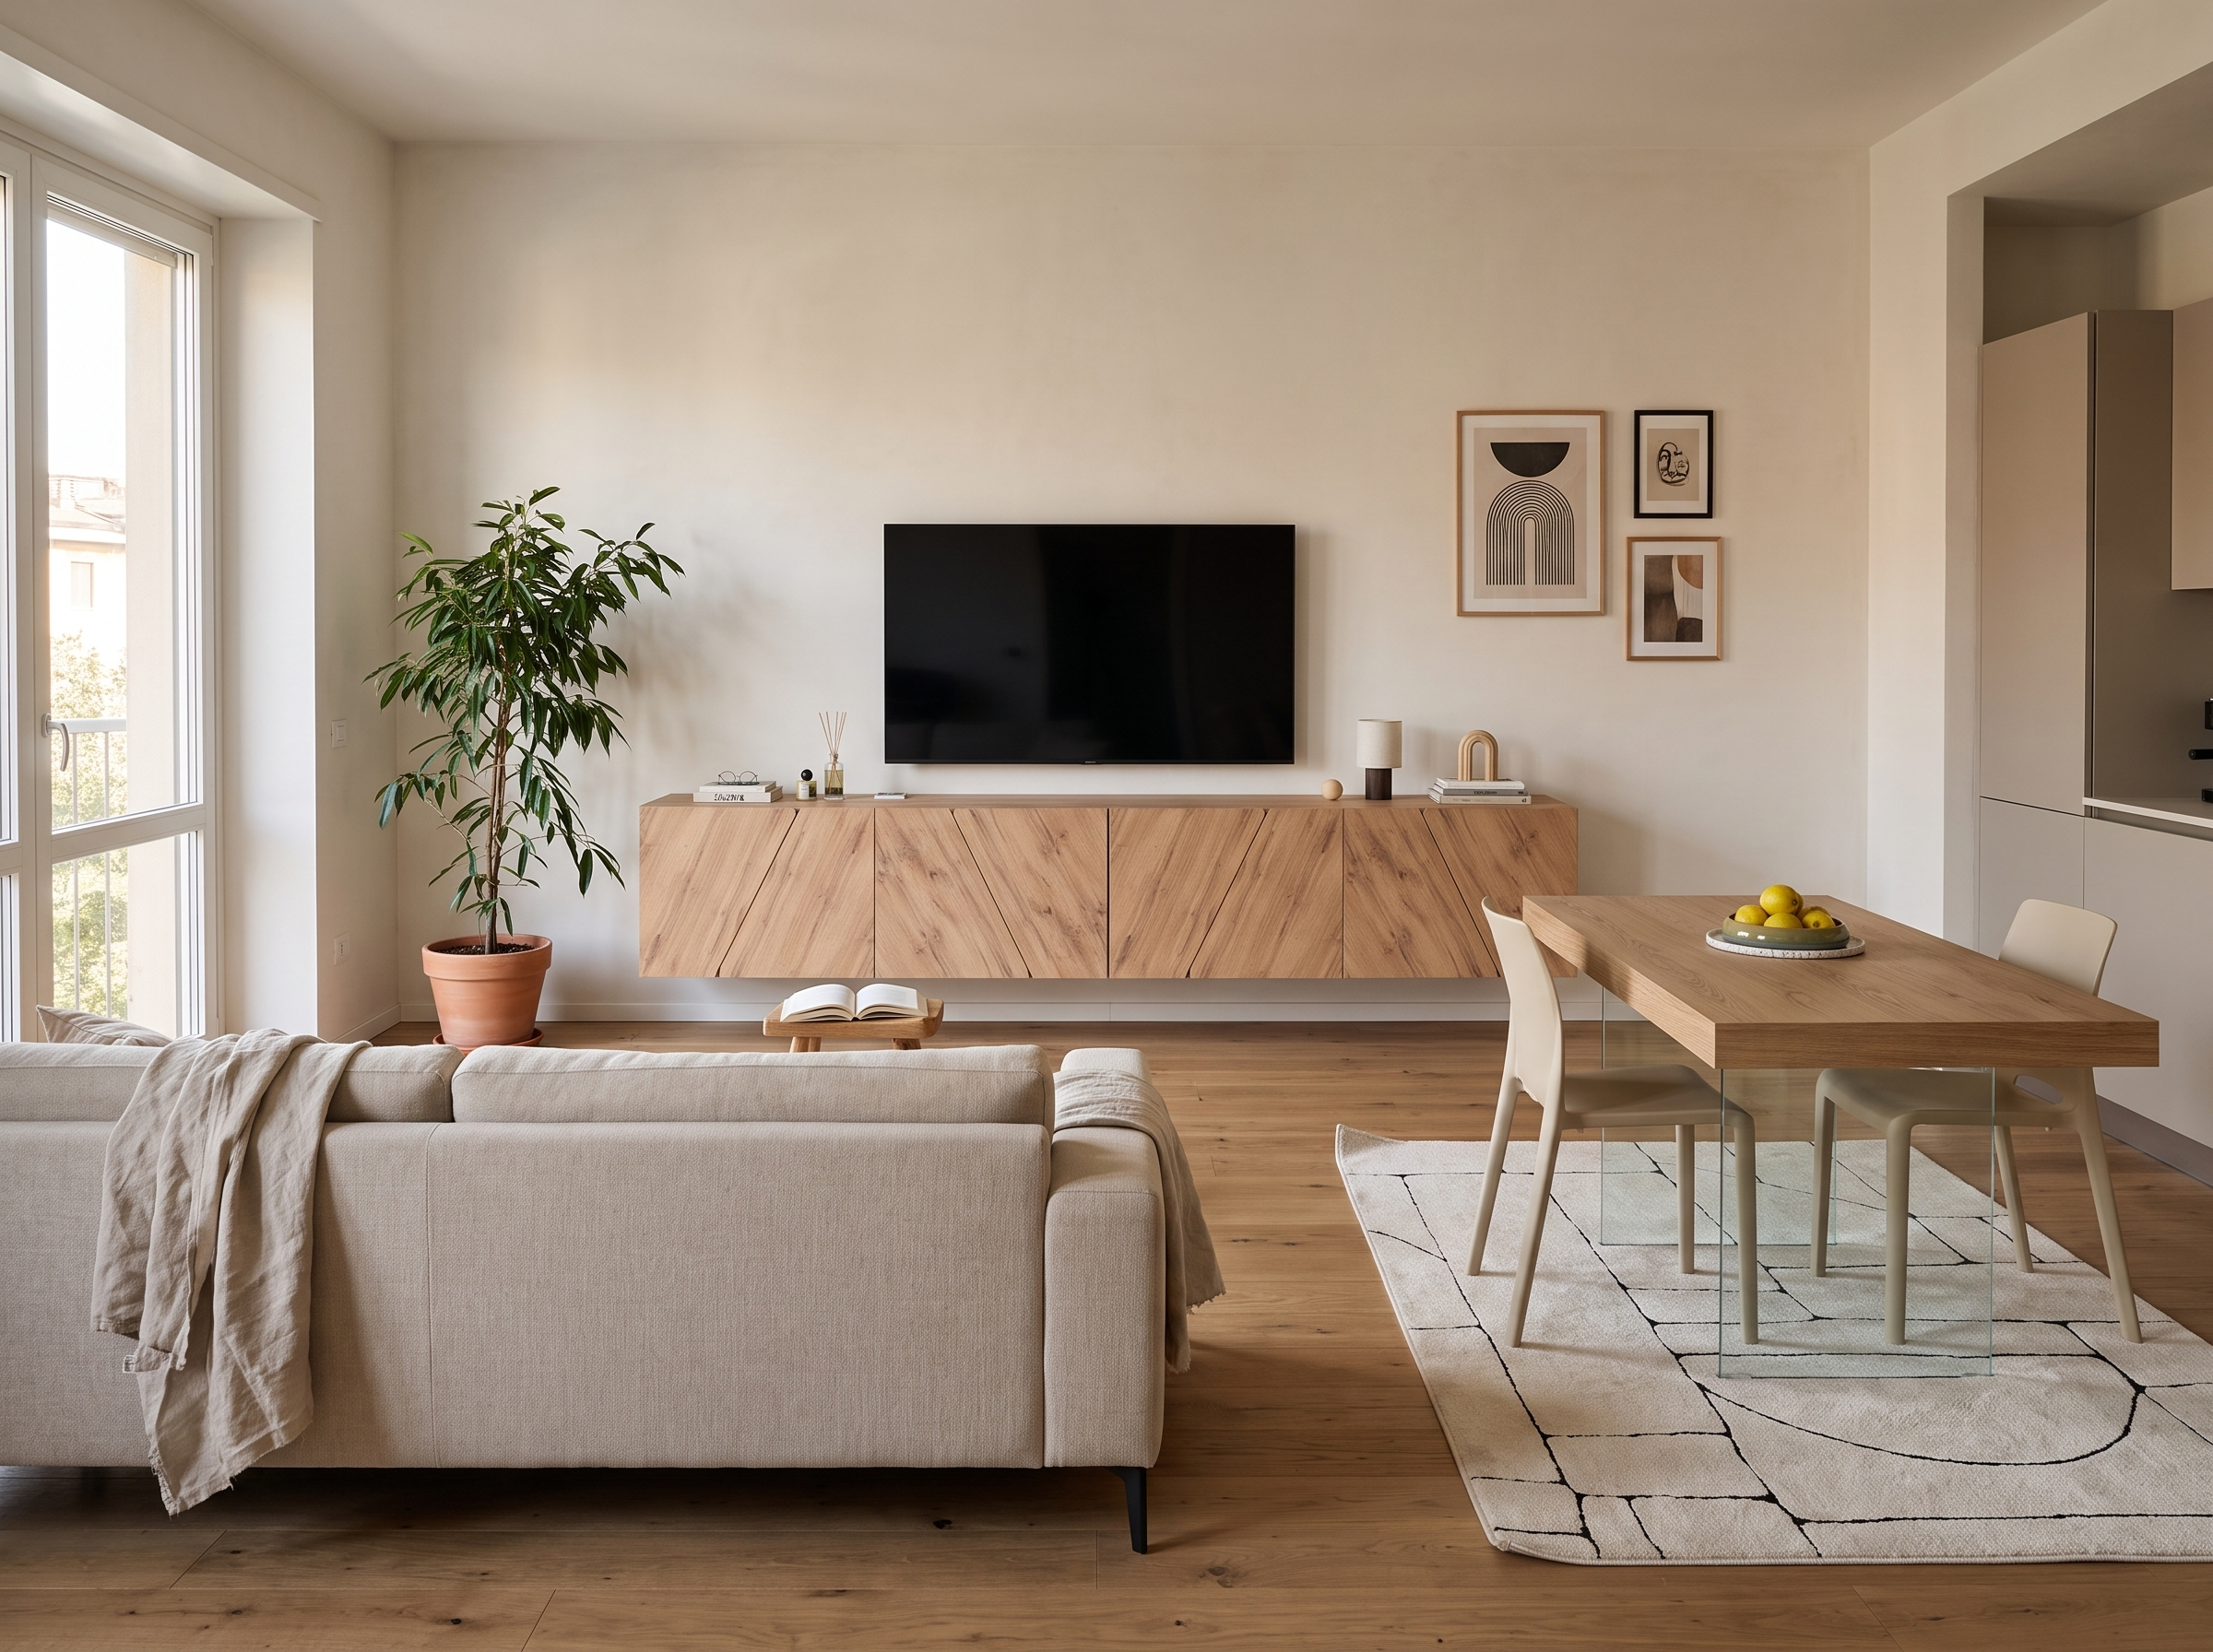
Finally, point the sofa towards the TV wall or the focal point of the living area. With its back to the kitchen it can mark out the relax zone, as long as there’s still a comfortable passage behind it.
How to organise storage and walkways
In a living room with a kitchenette, spread the storage across wall units, shelves and closed cabinets: avoiding fourteen spots for pans and none for tablecloths and phone chargers is already a great start.
A sideboard near the table can hold crockery and table linen, while a TV unit with closed compartments helps keep remotes, devices and cables under control.
Keep the routes between entrance, kitchen, table and sofa clear. Mark the footprints on the floor with tape and try opening doors and pulling out chairs: not very glamorous, but better than assembling a cabinet right in front of the fridge.
How do you separate the kitchenette from the living room?
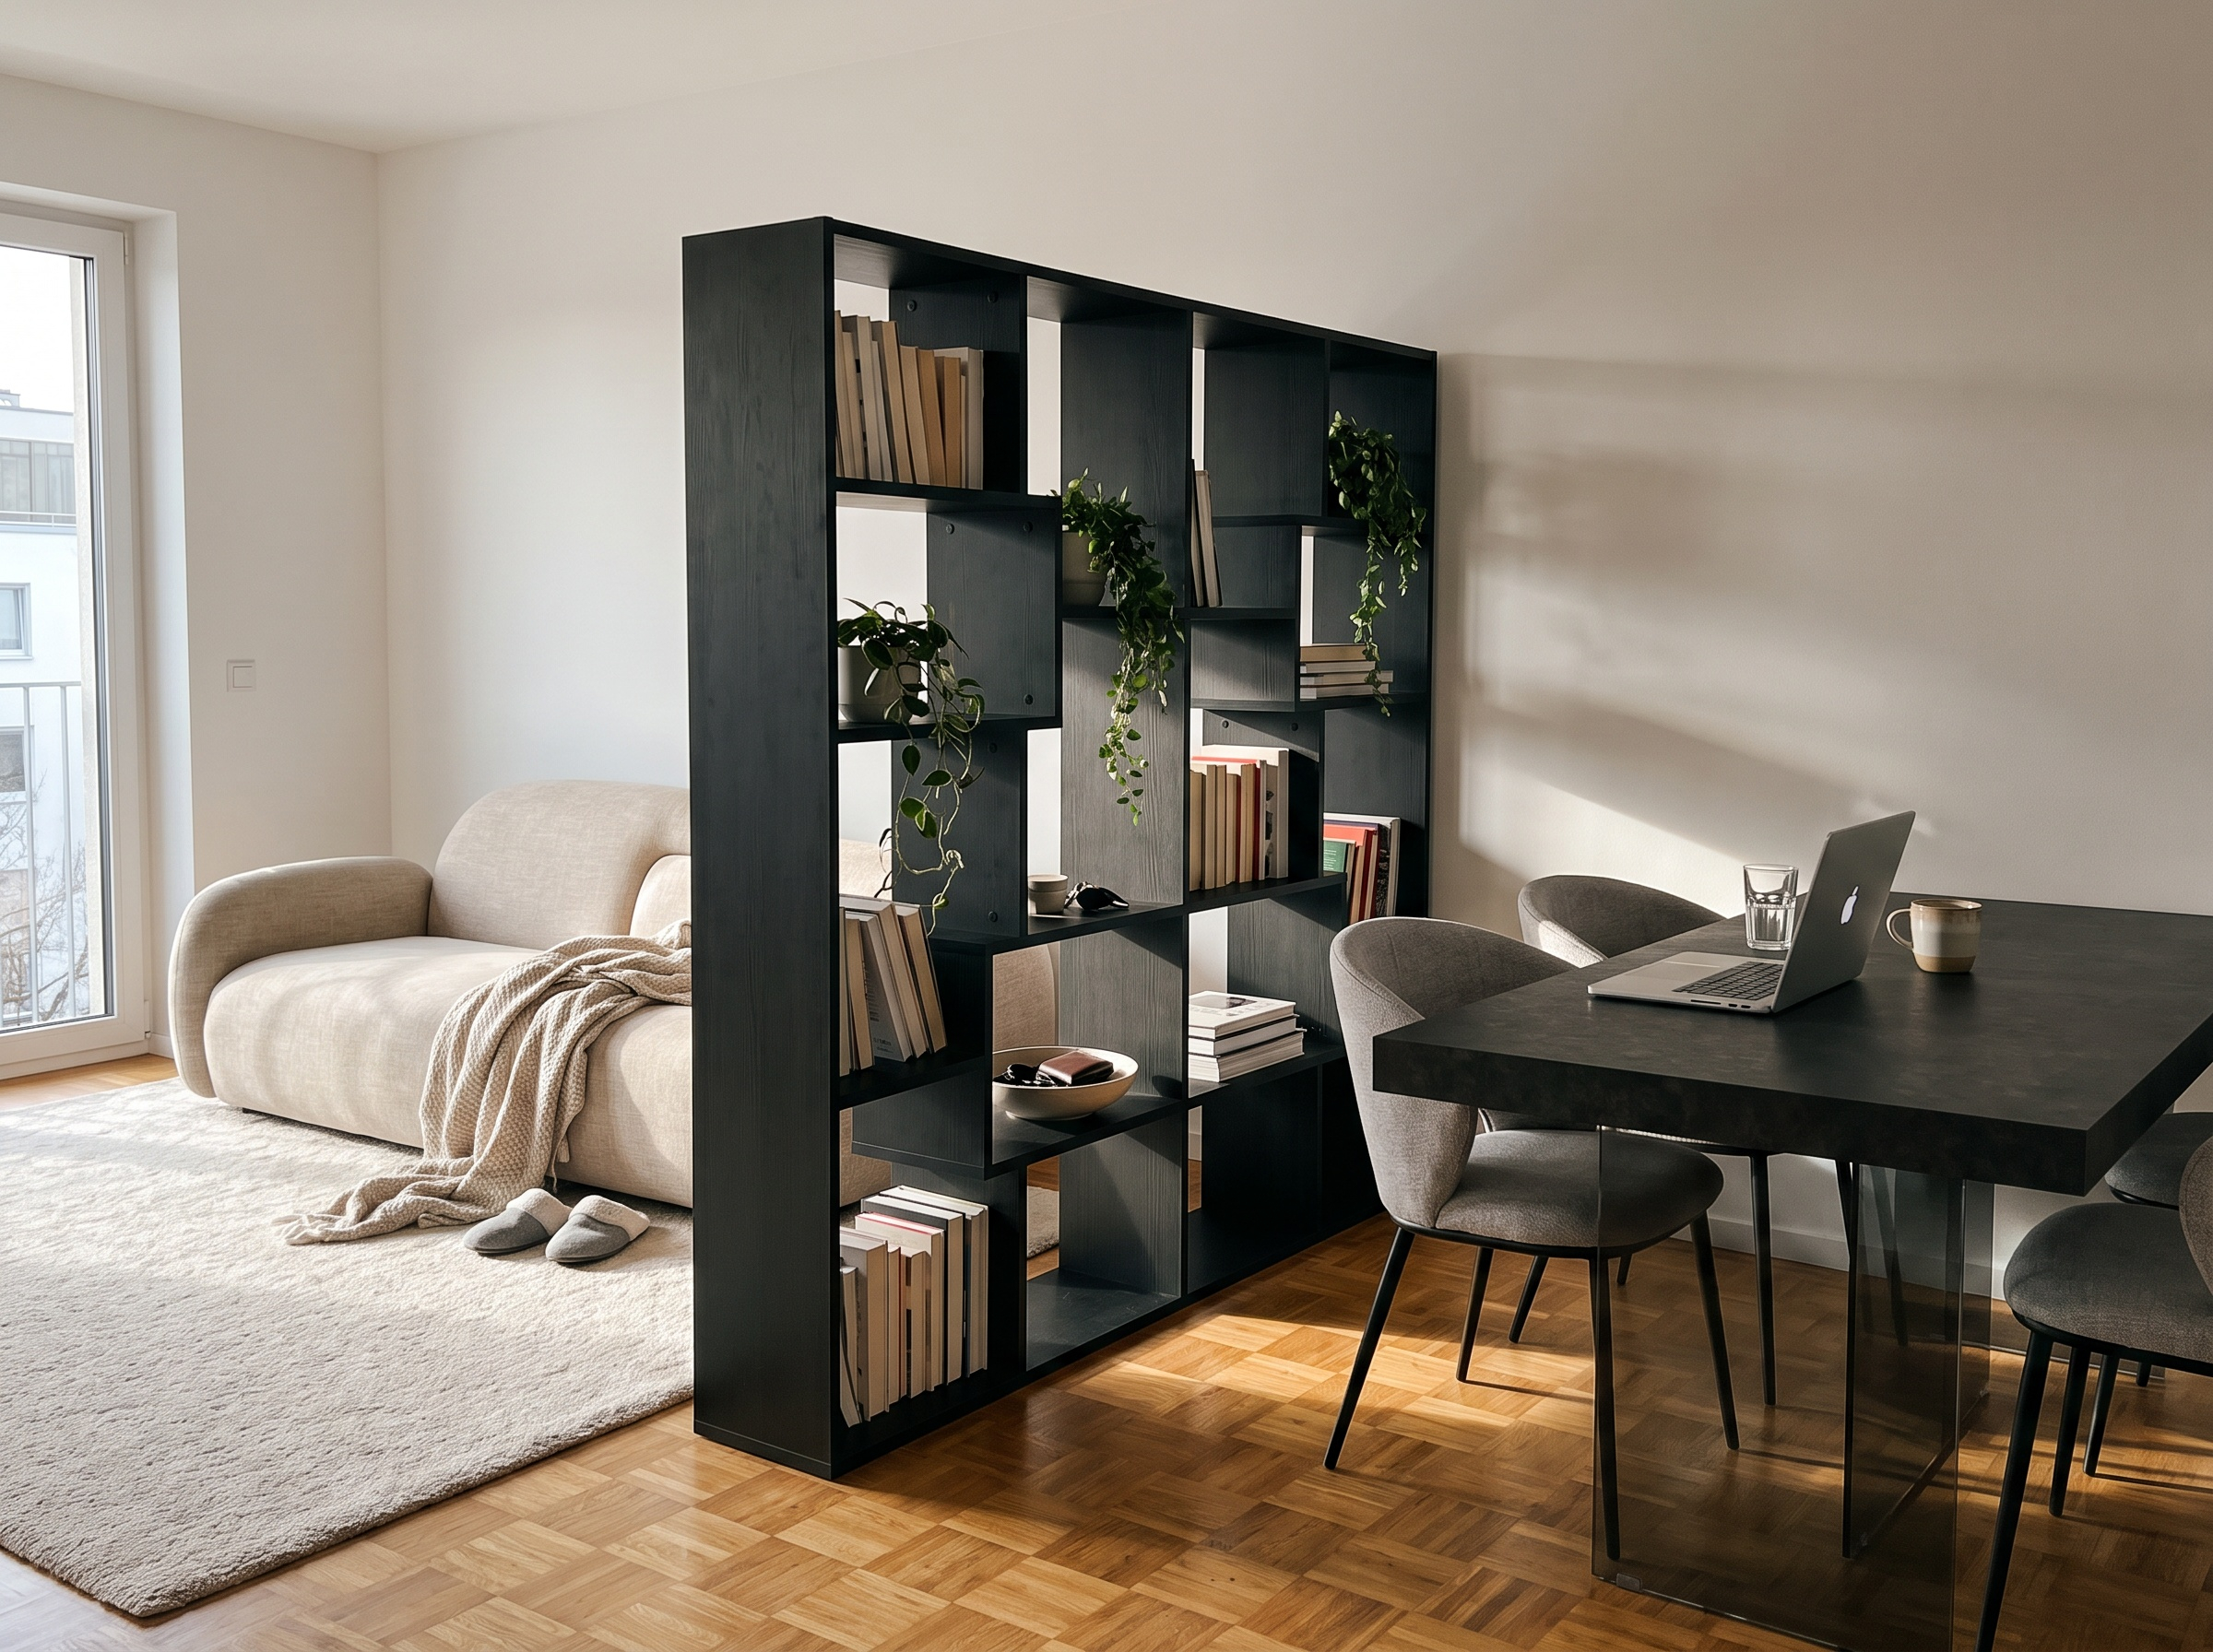
To separate the kitchenette from the living room you don’t have to build a wall and kick off a whole season of dust and power drills.
The Iacopo S Bookcase, for example, can act as a filter between the dining area and the relax zone, adding storage without completely blocking the light and depth of the space.
A rug, a pendant light over the table and the wall colour can also distinguish the functions. In a small living room with a kitchenette, avoid tall, solid dividers: you’d risk ending up with two tiny rooms for the price of one.
For more options, take a look at the guide on how to separate the kitchen and living room.
How do you furnish a living room with a kitchenette based on its size?
Square metres help, but so do:
- the shape of the room
- doors
- windows
- the position of the kitchen.
In general, 20 sqm laid out well can work better than 25 laid out badly.
How to furnish a small living room with a kitchenette, from 14 to 20 sqm
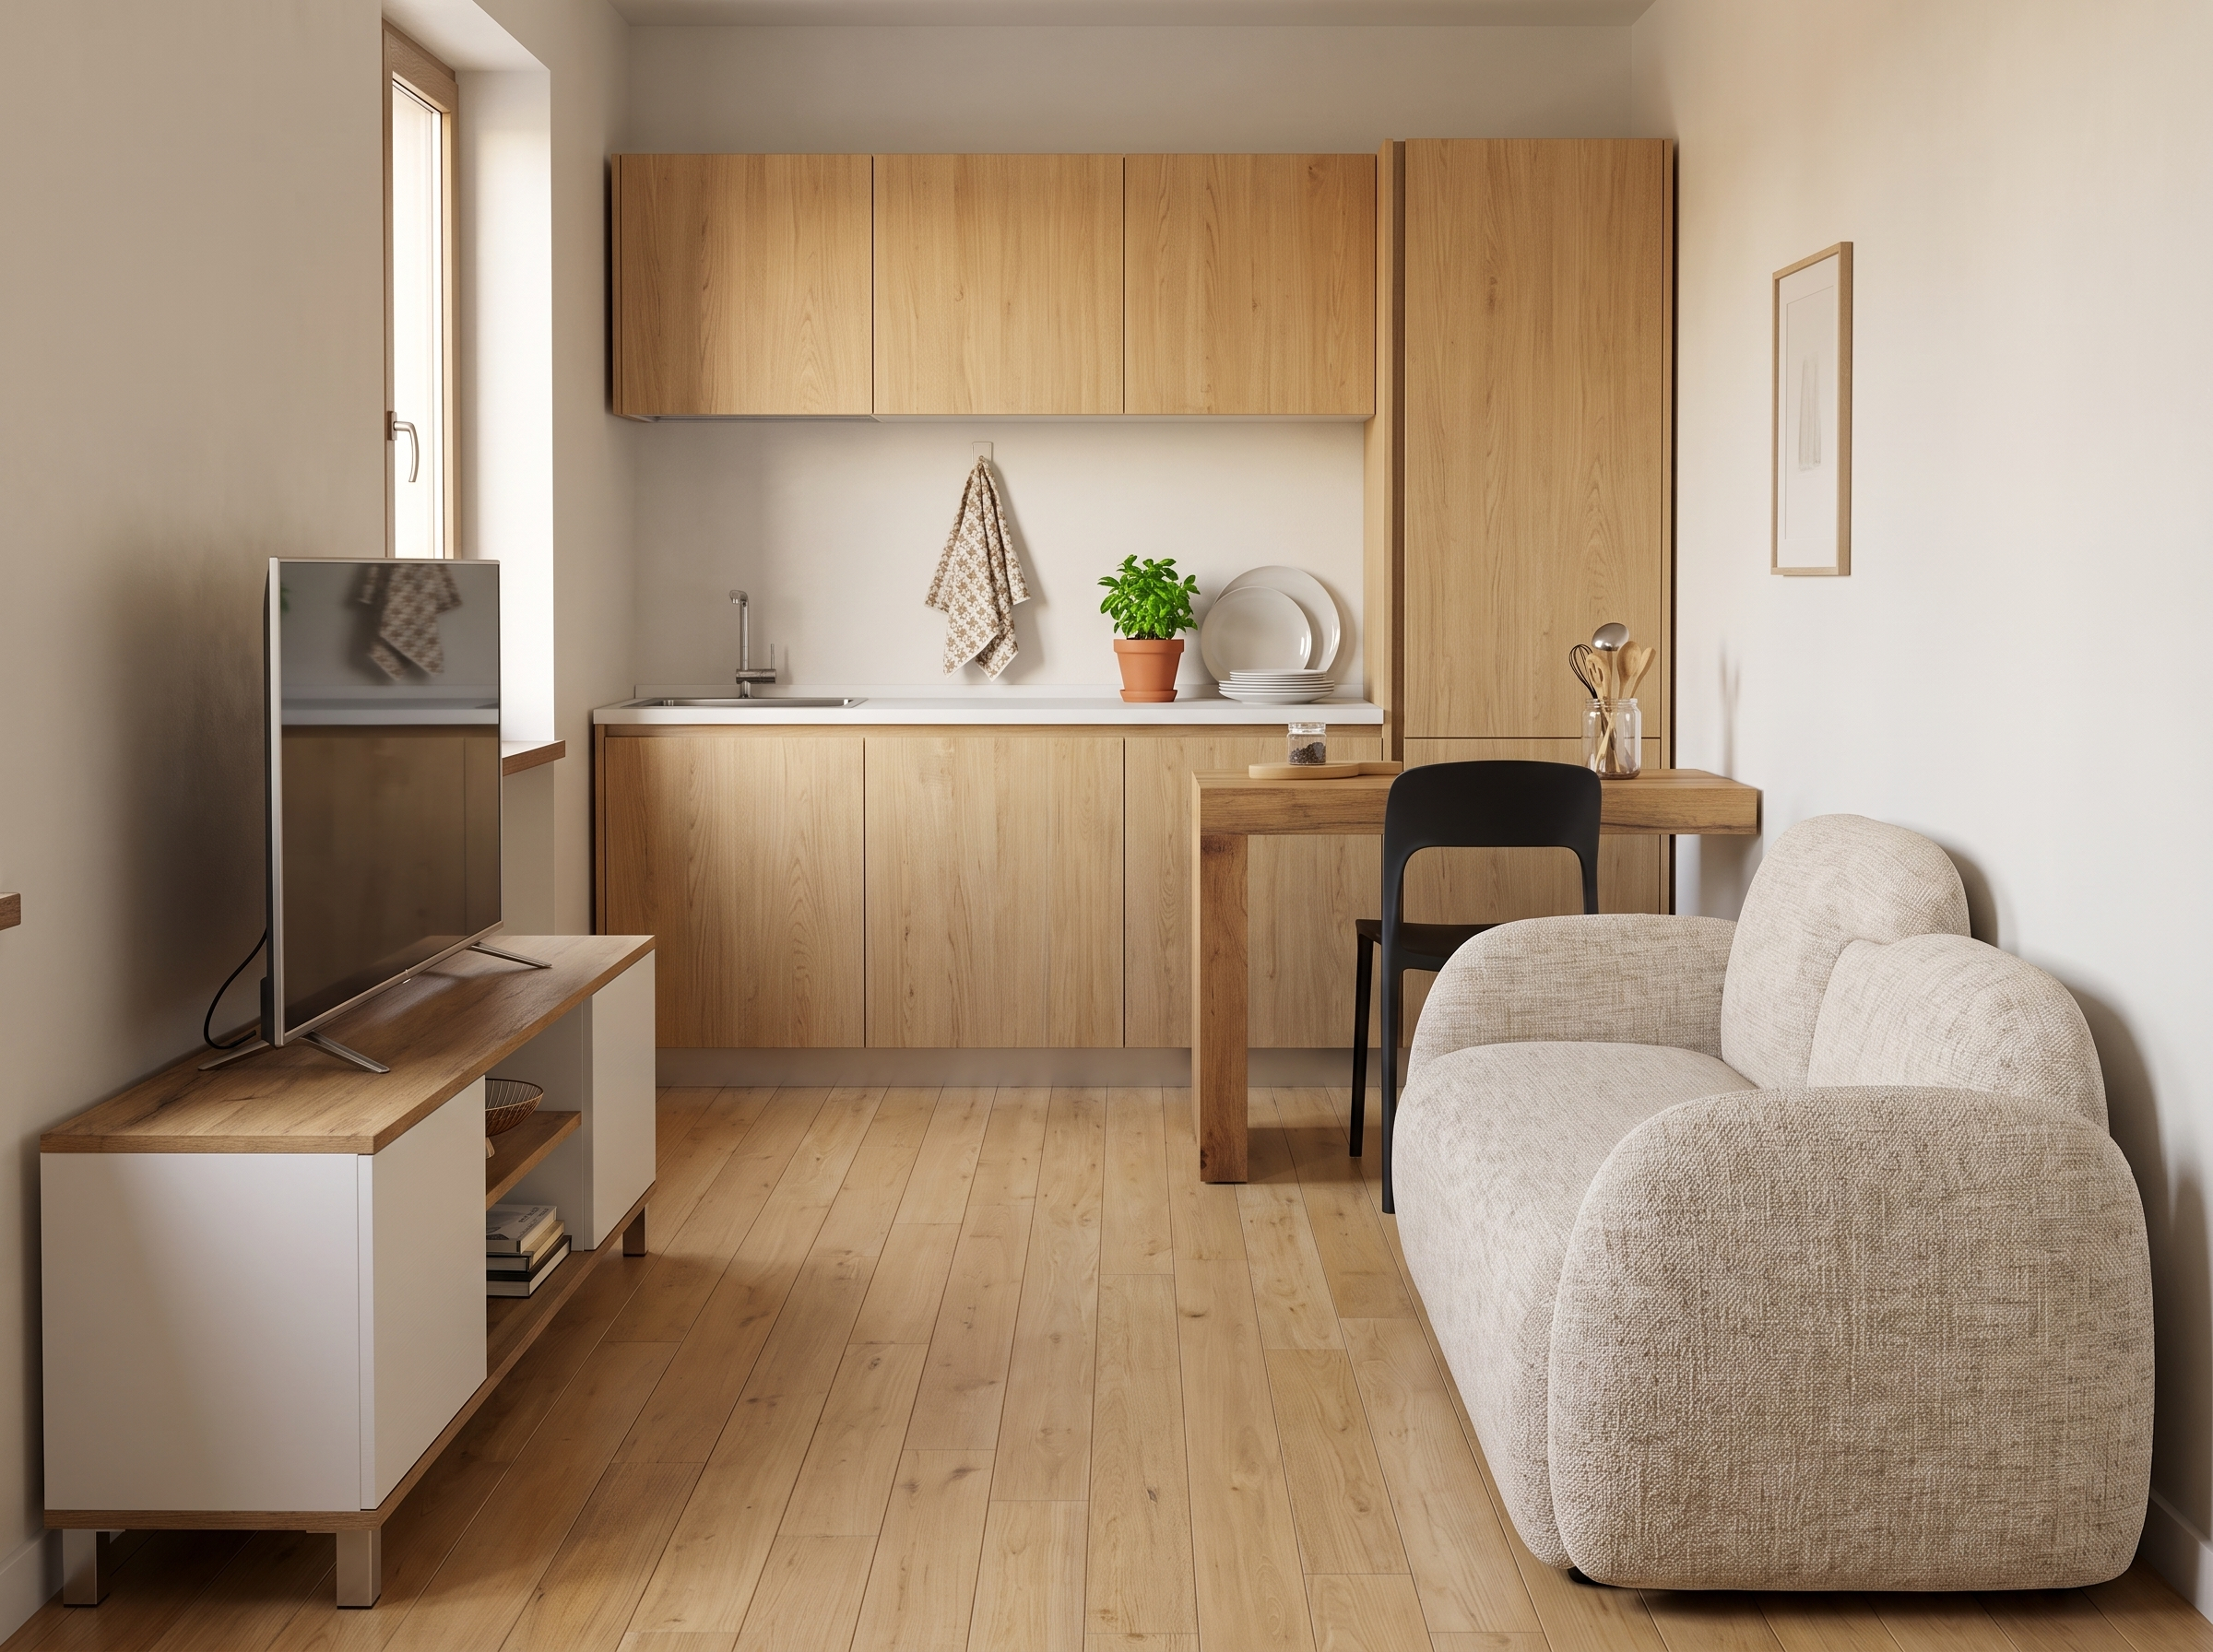
From a furnishing point of view, in a living room with a kitchenette between 14 and 20 sqm it’s best to stick to a few well-proportioned pieces:
- a linear kitchen
- a compact table or a console
- a two-seater sofa
- a shallow TV unit.
Make use of vertical space with wall units and shelves, but without filling every last centimetre: the goal is to organise the kitchen, dining area and relax zone without sacrificing your freedom to move around the room.
In a 20 sqm living room with a kitchenette, on the other hand, the table can create a more solid link between the kitchen and the sofa. Keep the centre clear and concentrate storage along the walls. You’ll find more solutions in the guide on how to furnish a small living room.
Living room with a kitchenette from 25 to 30 sqm
In a 25 sqm living room with a kitchenette you can distinguish the functions more clearly, adding:
- a proper standalone dining area
- a larger sofa
- a sideboard without sacrificing the walkways.
With 30 sqm you can also consider:
- a peninsula
- a room-dividing bookcase
- a more elaborate TV wall.
Just don’t cram it all in at once: empty space is there for moving around and letting light circulate, it isn’t a mistake to be corrected.
How do you coordinate colours, materials and lighting?
To give the furnishing of a living room with a kitchenette a sense of continuity, pick two or three recurring cues. The wood-effect finish of the kitchen can reappear in the table or the TV unit. The colour of the table legs can echo handles, lamps or metal details. There’s no need to match everything: the kitchen and living area should dialogue with each other, without ending up looking overly uniform.
Use colours and textiles to mark the functions without breaking the continuity. A single, uniform floor can visually enlarge the space and create continuity between the kitchen and the living area. The different functions can then be defined with targeted elements:
- a rug to mark out the relax zone
- a coloured wall or contrasting chairs to highlight the dining area.
In small spaces, use light colours for the larger surfaces and concentrate stronger tones on a few pieces, so the whole thing stays balanced and visually consistent.
Light separates spaces too. So plan for:
- direct lighting over the kitchen worktop
- a pendant light centred over the table
- a warmer lamp near the sofa.
Use light sources with different jobs but consistent colour temperature and style, so each zone feels comfortable without looking like it ended up there by accident. The tips on how to light a dark room can help if the living area gets little natural light.