


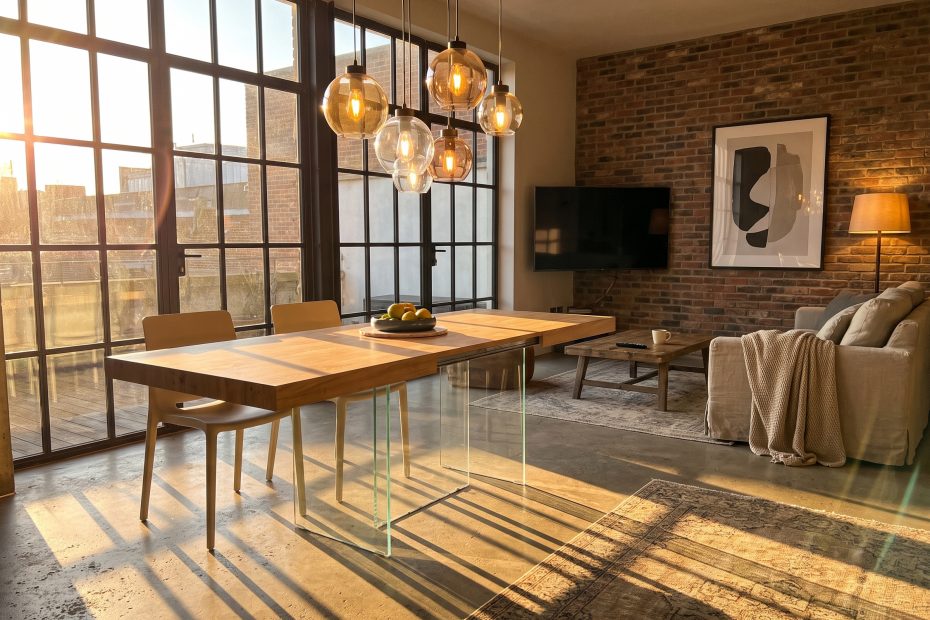
High ceilings, big windows, and almost no walls: a loft has a head start on character, less so on organization. If you’re looking for original loft ideas, the priority isn’t filling the void — it’s turning it into recognizable zones without losing the continuity of the open space.
Furnishing a loft in a functional way takes three things: making the most of the height, choosing well-proportioned pieces, and using furniture, light, and materials to separate the functions. All without building a wall every time you feel the need for privacy.
What makes a loft different from a regular apartment?
A loft is usually an open-plan home, often converted from a former industrial or commercial building. The most common features are:
- high ceilings
- large windows
- exposed pillars or piping
- an interior layout with few partitions.
These elements are also its strengths: light flows through and functions can change over time. The risk, though, is ending up with one big room where the kitchen, sofa, bed, and desk look like they’ve met by accident. To furnish a loft without creating confusion, start with the zones and choose the furniture only afterward.
Where to start when furnishing an open-plan loft
Before shopping, sketch the floor plan and assign a precise spot to the kitchen, dining area, living room, sleeping area, and, if needed, a study. Mark doors, windows, pillars, radiators, and walkways too. A gorgeous table is still a problem if it forces everyone to reach the sofa by squeezing past it.
Keep a clear path between entrance, kitchen, and lounge area. Then pick one or two focal points: a large window, the table, a textured wall, or the mezzanine staircase. In a large space, not everything should draw attention at the same time.
Using the height with a mezzanine
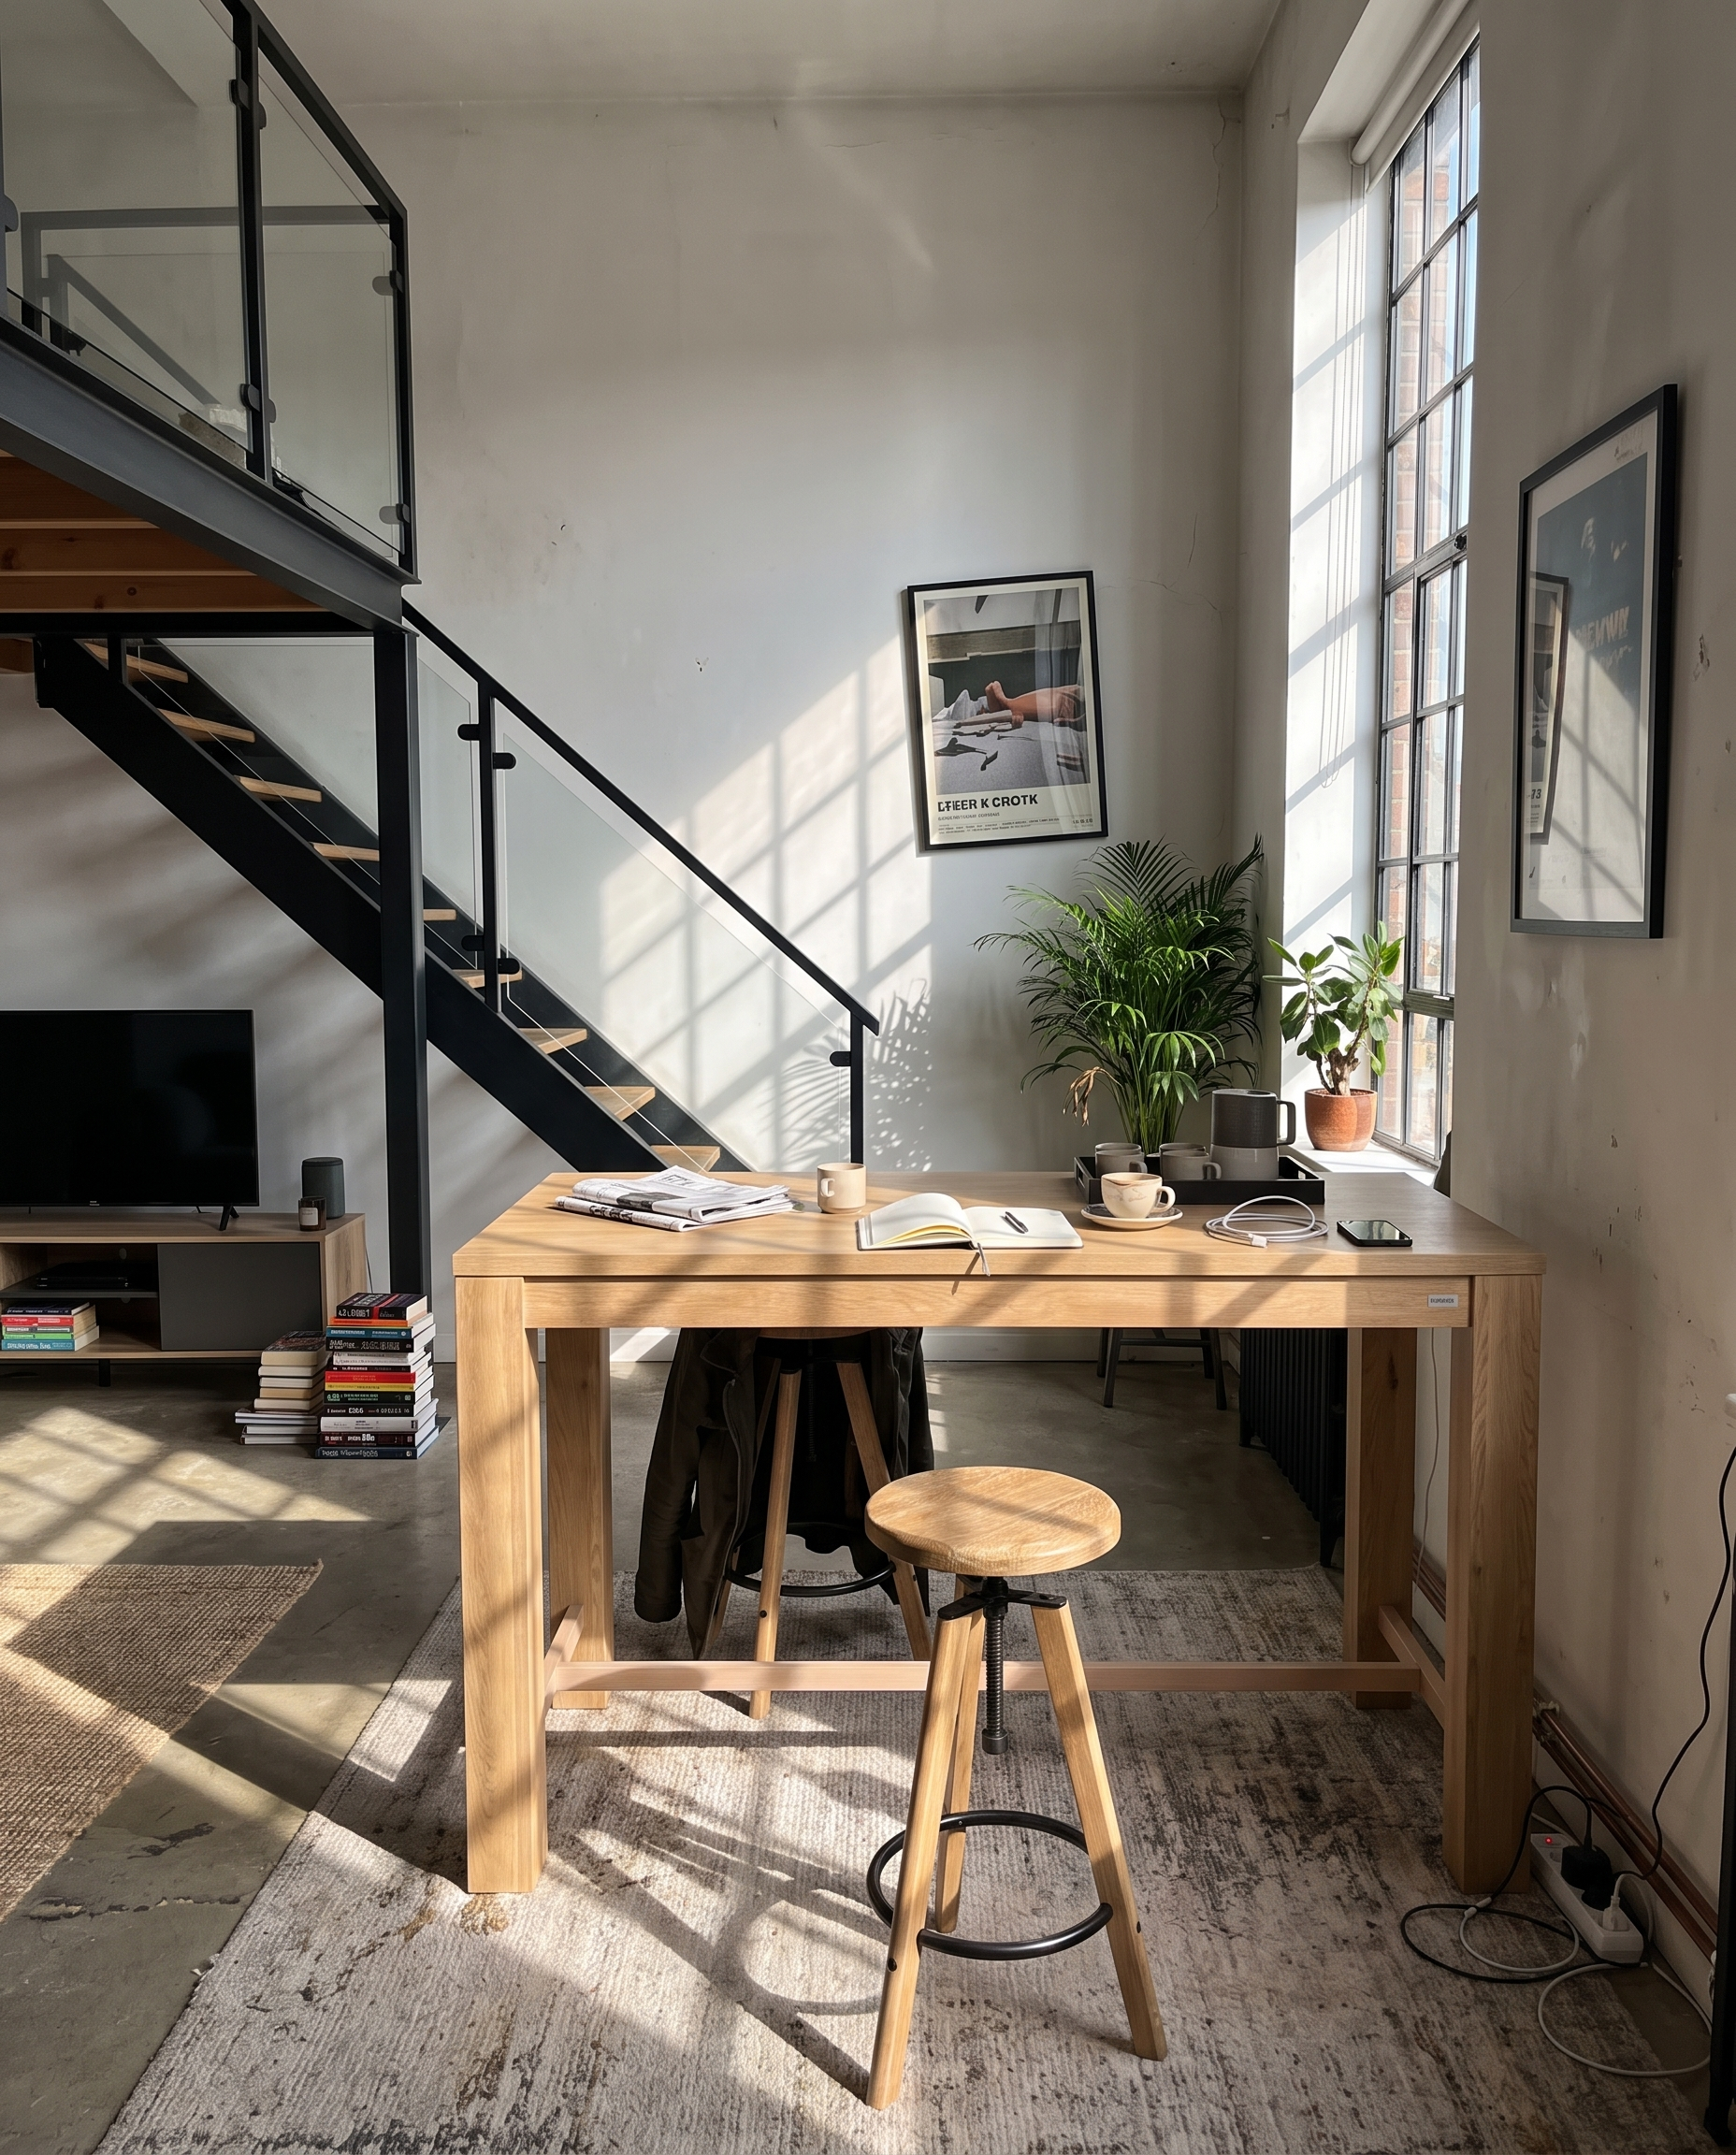
Among the ideas for a loft with a mezzanine, the most effective is to devote the upper level to functions that need more privacy: bedroom, wardrobe, or study. To set up a home office on the mezzanine, place the desk near natural light and use low storage so you don’t break the depth of the volume.
To keep the volume light, thin metal or glass railings and stairs with a visually slim structure work well. Under the mezzanine you can place the kitchen, storage, or a more sheltered zone. Height is meant to be used, not worshipped by leaving it empty like a design cathedral.
How to separate zones without closing off the space
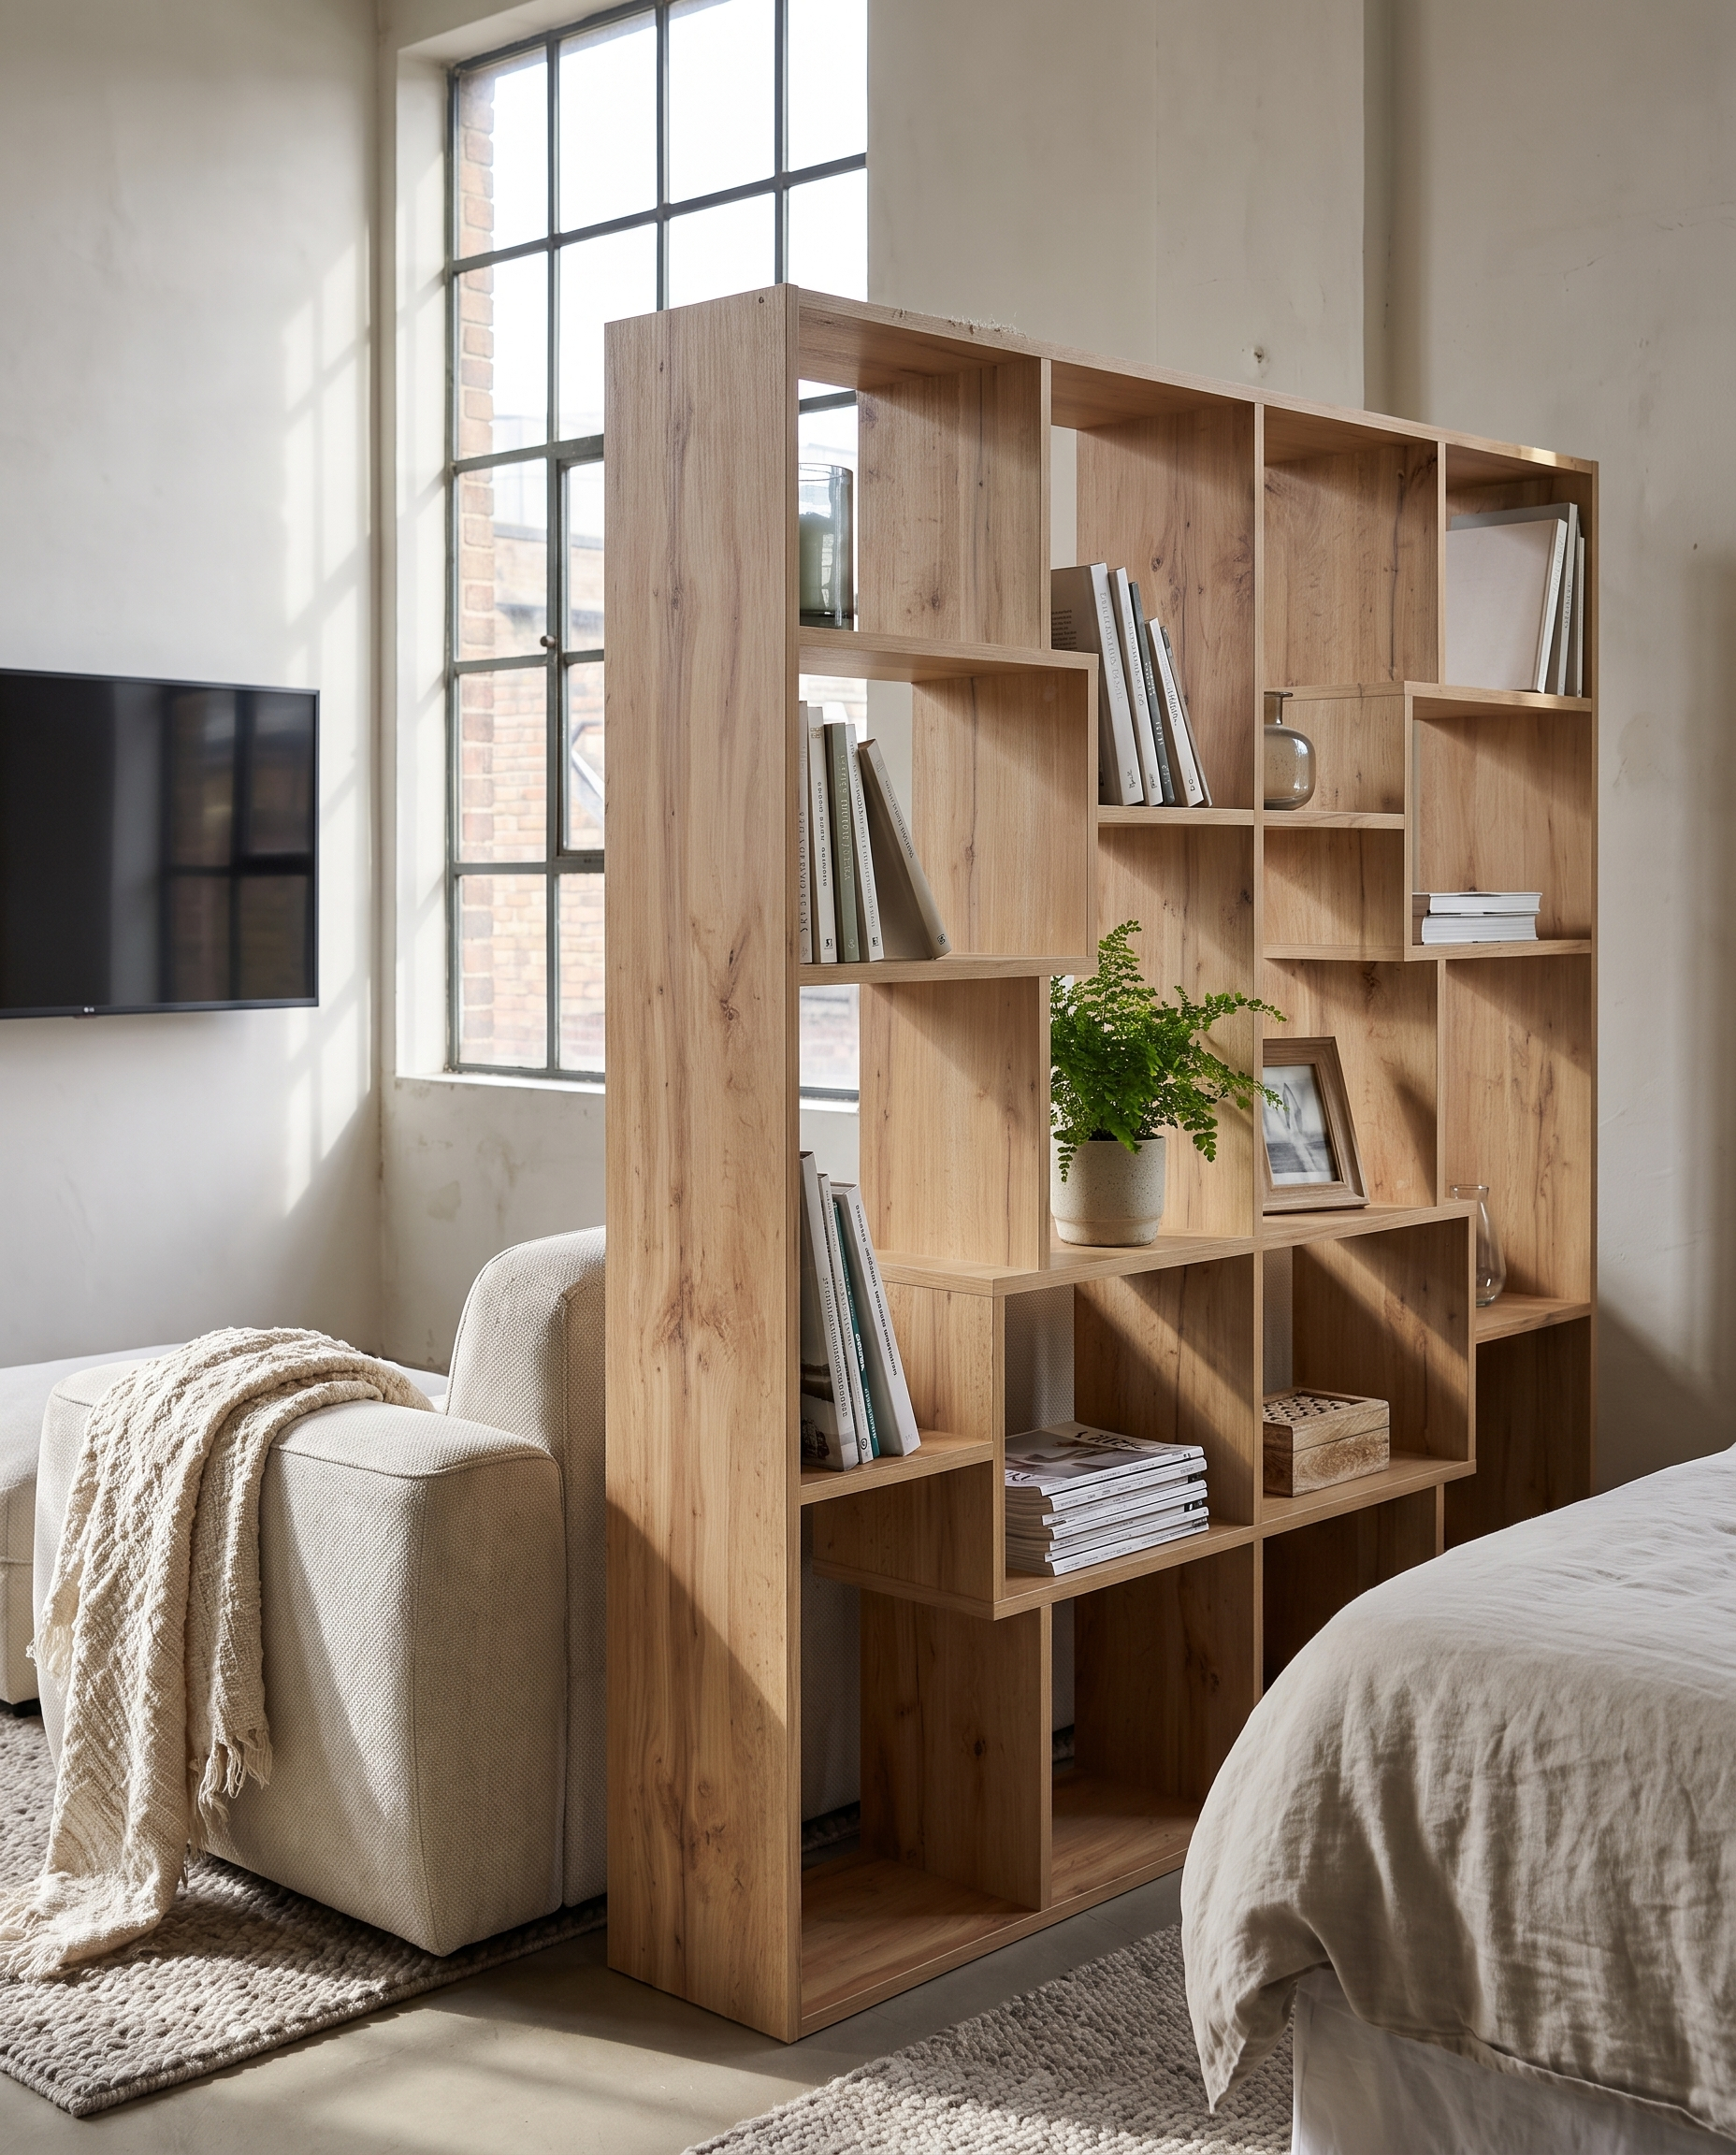
In open-plan loft design, the best dividers organize without blocking light and perspective. A double-sided bookcase can separate the living room from the sleeping area, or the table from the sofa, adding storage. The Iacopo S Bookcase, also usable as a divider, draws a readable boundary without giving you two dark rooms for the price of one.
The sofa can also act as a separator, with its backrest facing the kitchen. To separate kitchen and living room without walls, use rugs, pendant lights, and different colors: they map out functional areas without adding bulk.
Glass walls, curtains, and platforms for more privacy
If you need a sharper separation, a glass wall with dark frames isolates the bedroom or study while keeping the depth of the loft visible. Floor-to-ceiling curtains and sliding panels are flexible alternatives, and a raised platform can mark out the sleeping or lounge area with a simple change of level.
Kitchen, dining area, and living room: how to make them coexist
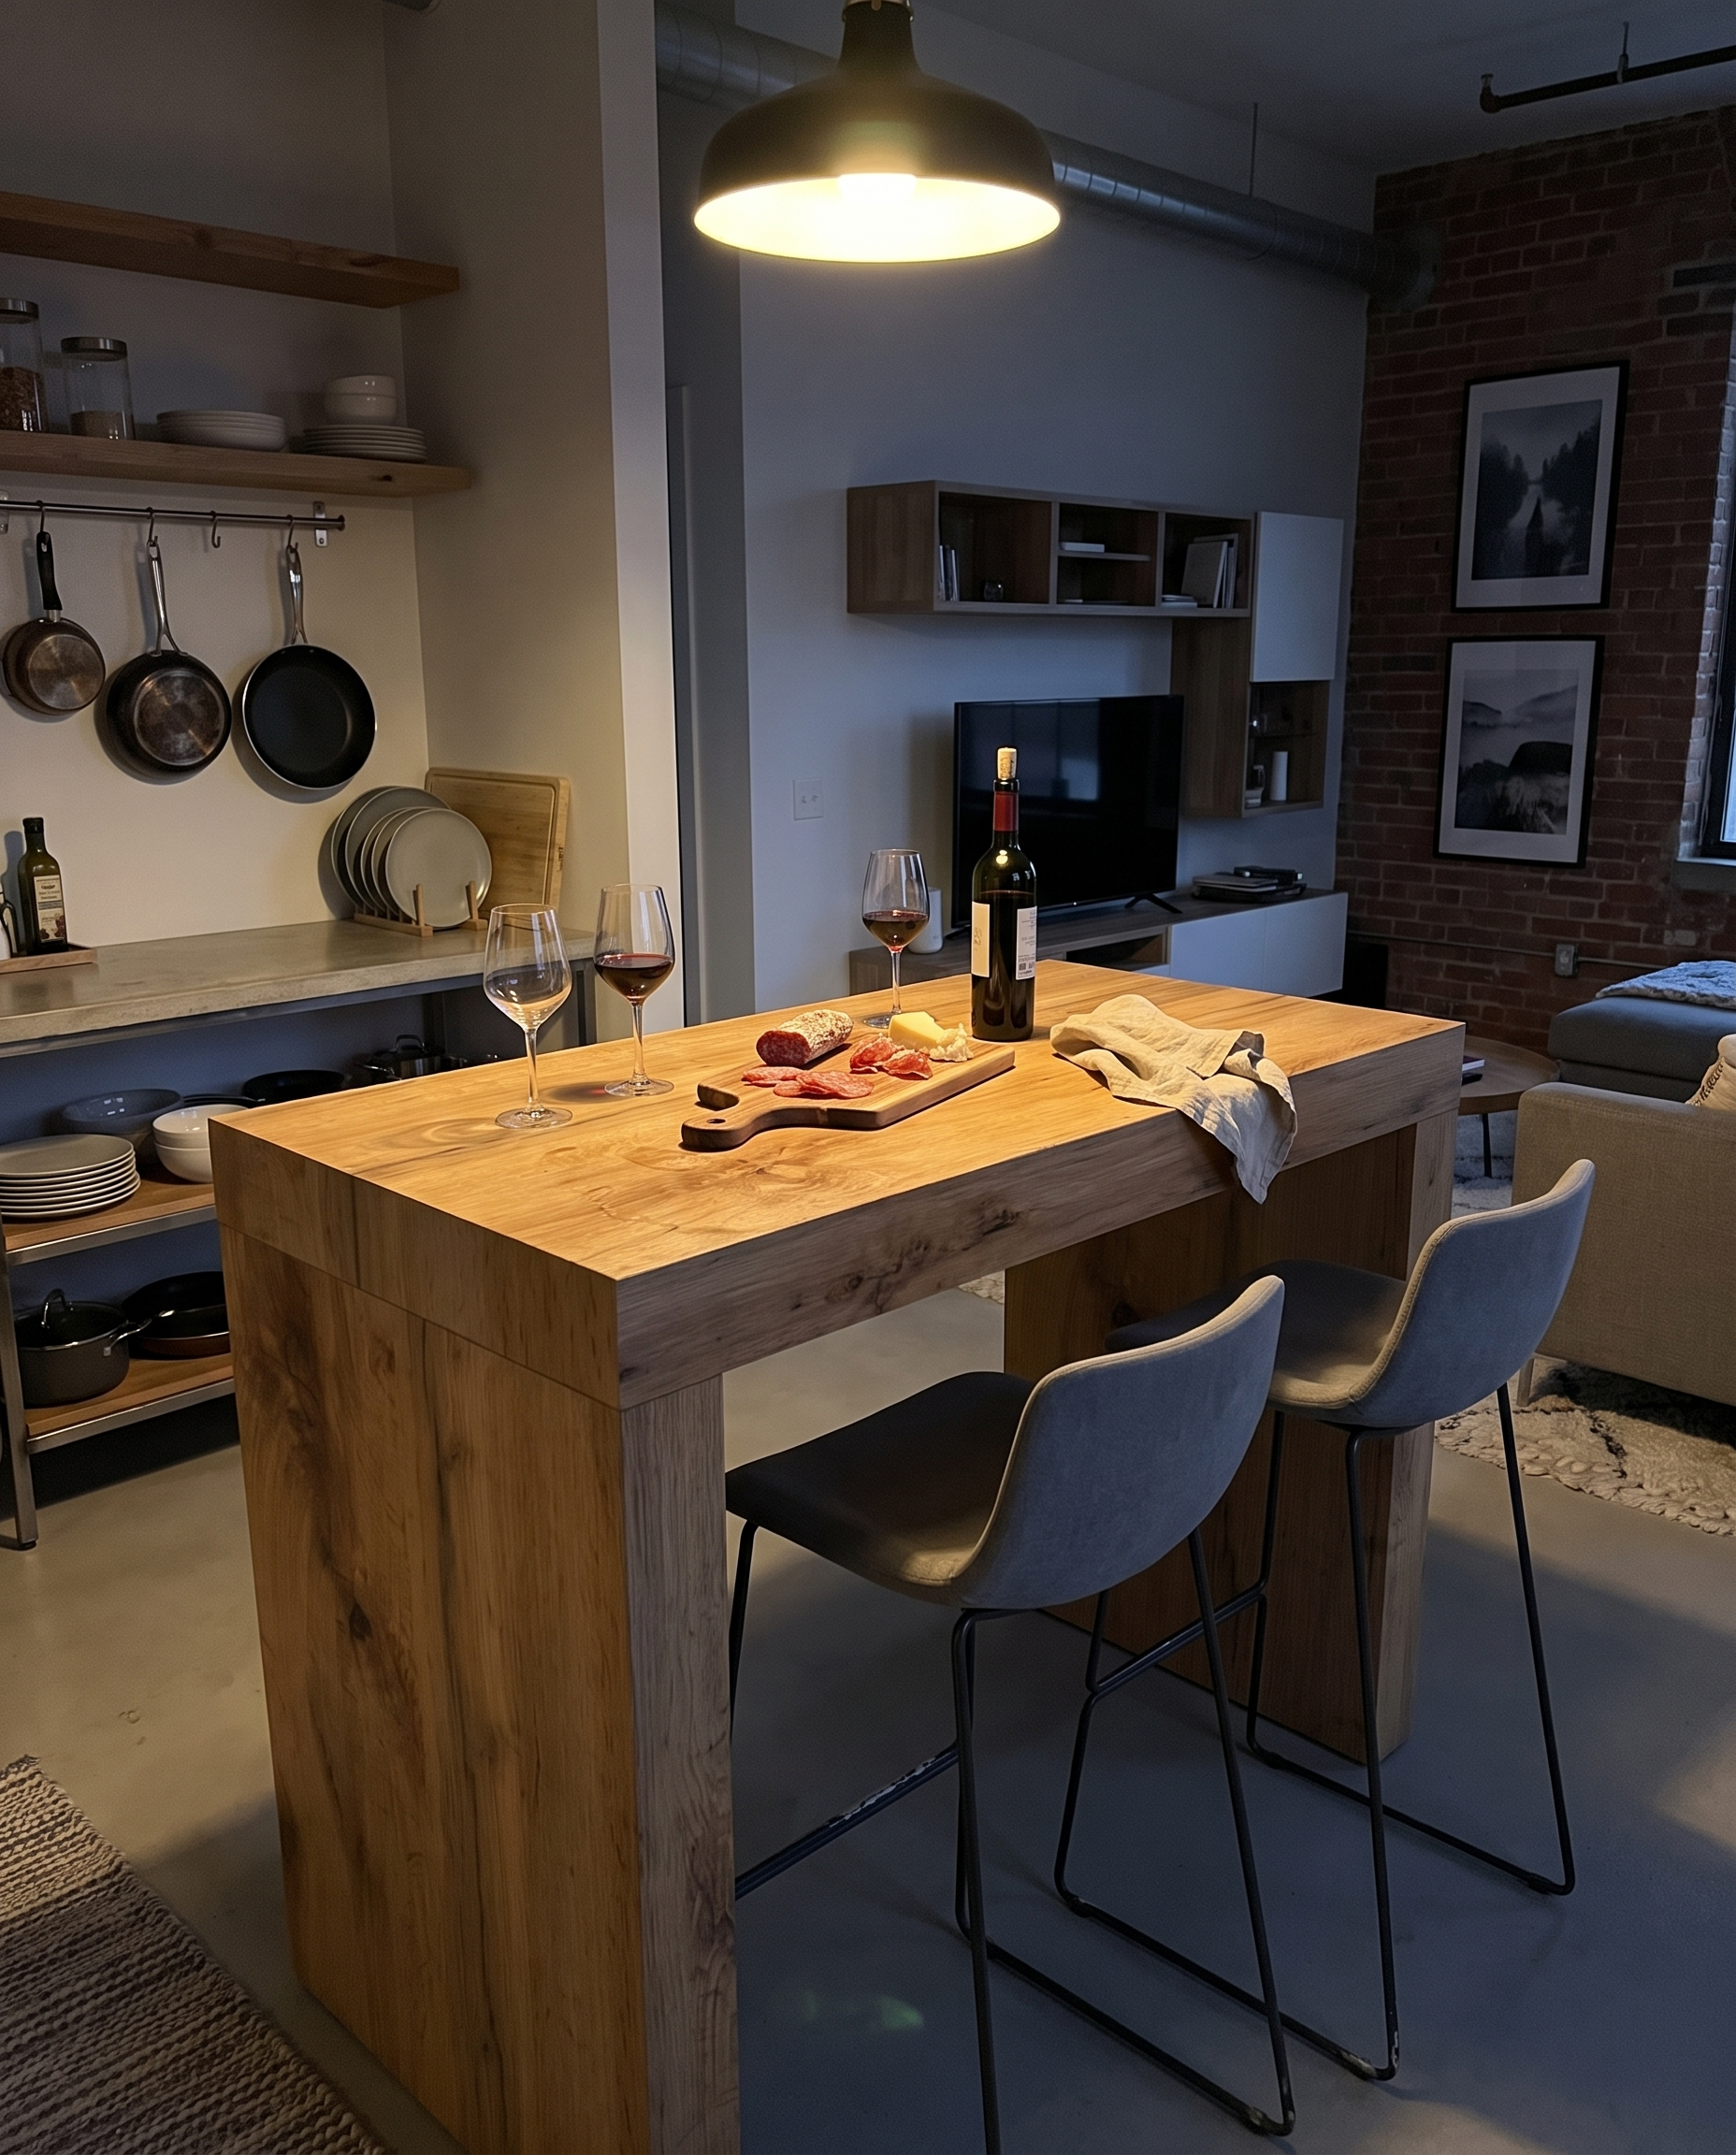
An open kitchen has to speak to the rest of the space through finishes, colors, or shared details. An island or peninsula creates a natural boundary and offers extra counter space. An Evolution High Table can also work as a link between kitchen and living area, adding a breakfast or cocktail spot without putting up walls.
The table should sit close to the kitchen and leave the route to the living room clear. In large spaces it can become the visual center of the loft; in more compact ones, an extendable model like the Emma Extendable Table works better, opened only when needed. In a living room with a kitchenette of a few square feet, concentrate the kitchen on one wall, go for a compact table or a console, and use the sofa to define the lounge area without blocking the walkway. Keep the paths between counter, dining area, and living room clear, and go for light, easy-to-move seating.
When living and dining room are together, repeat at least one finish or color across the two areas and leave a comfortable passage between table and sofa. That way the functions stay distinct while the space keeps its continuity.
Materials, colors, and lighting for a loft with character
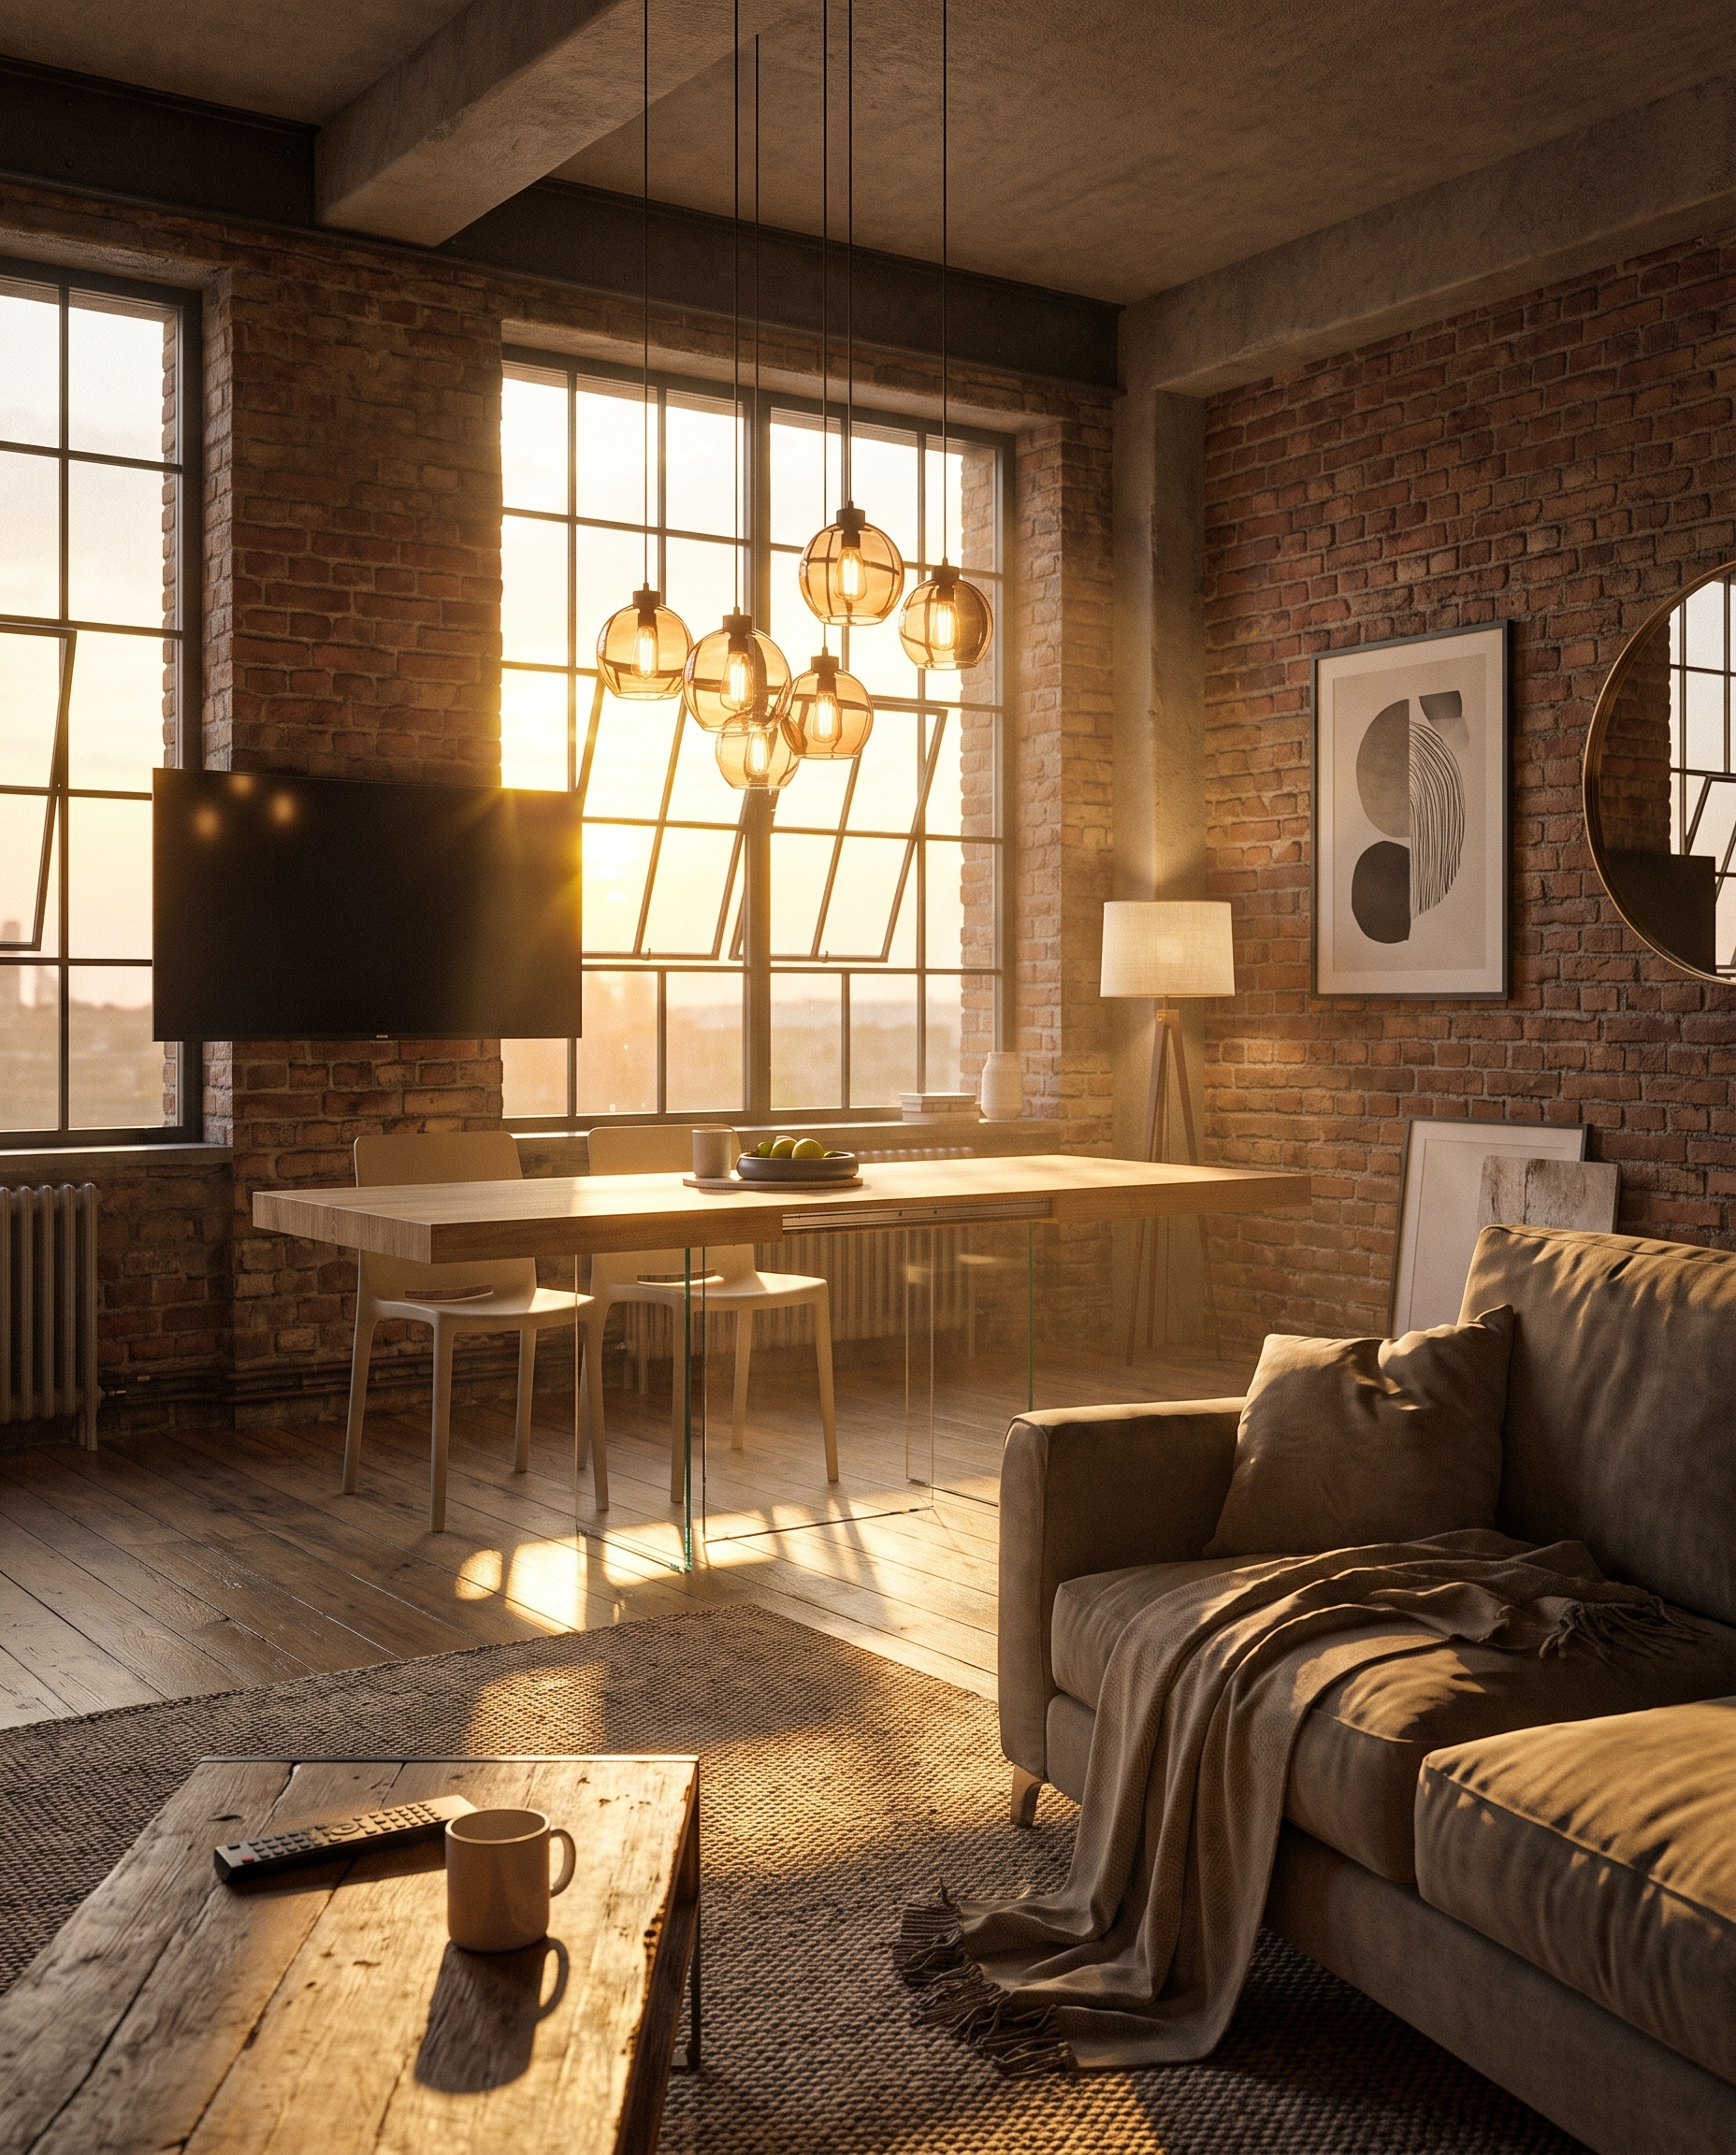
The industrial loft is born from the meeting of raw materials and essential furniture: concrete, brick, metal, glass, and wood. The point isn’t to use them all together. Brick wall, exposed pipes, resin floor, and black furniture together can turn industrial charm into a warehouse a little too sure of itself.
To design an industrial-style living room without stiffening the space, choose two dominant materials and warm them up with wood, textiles, and plants. For a contemporary result, use a neutral base — warm gray, beige, off-white — and add accents on seating, artwork, or rugs.
To light a dark room inside the loft, organize the lighting in layers: a pendant over the table, task lighting in the kitchen, softer lamps near the sofa, and accent spots on the walls. In the deepest corners, add wall lights or adjustable spotlights so the areas farthest from the windows don’t stay in shadow.
Loft: original ideas to personalize it
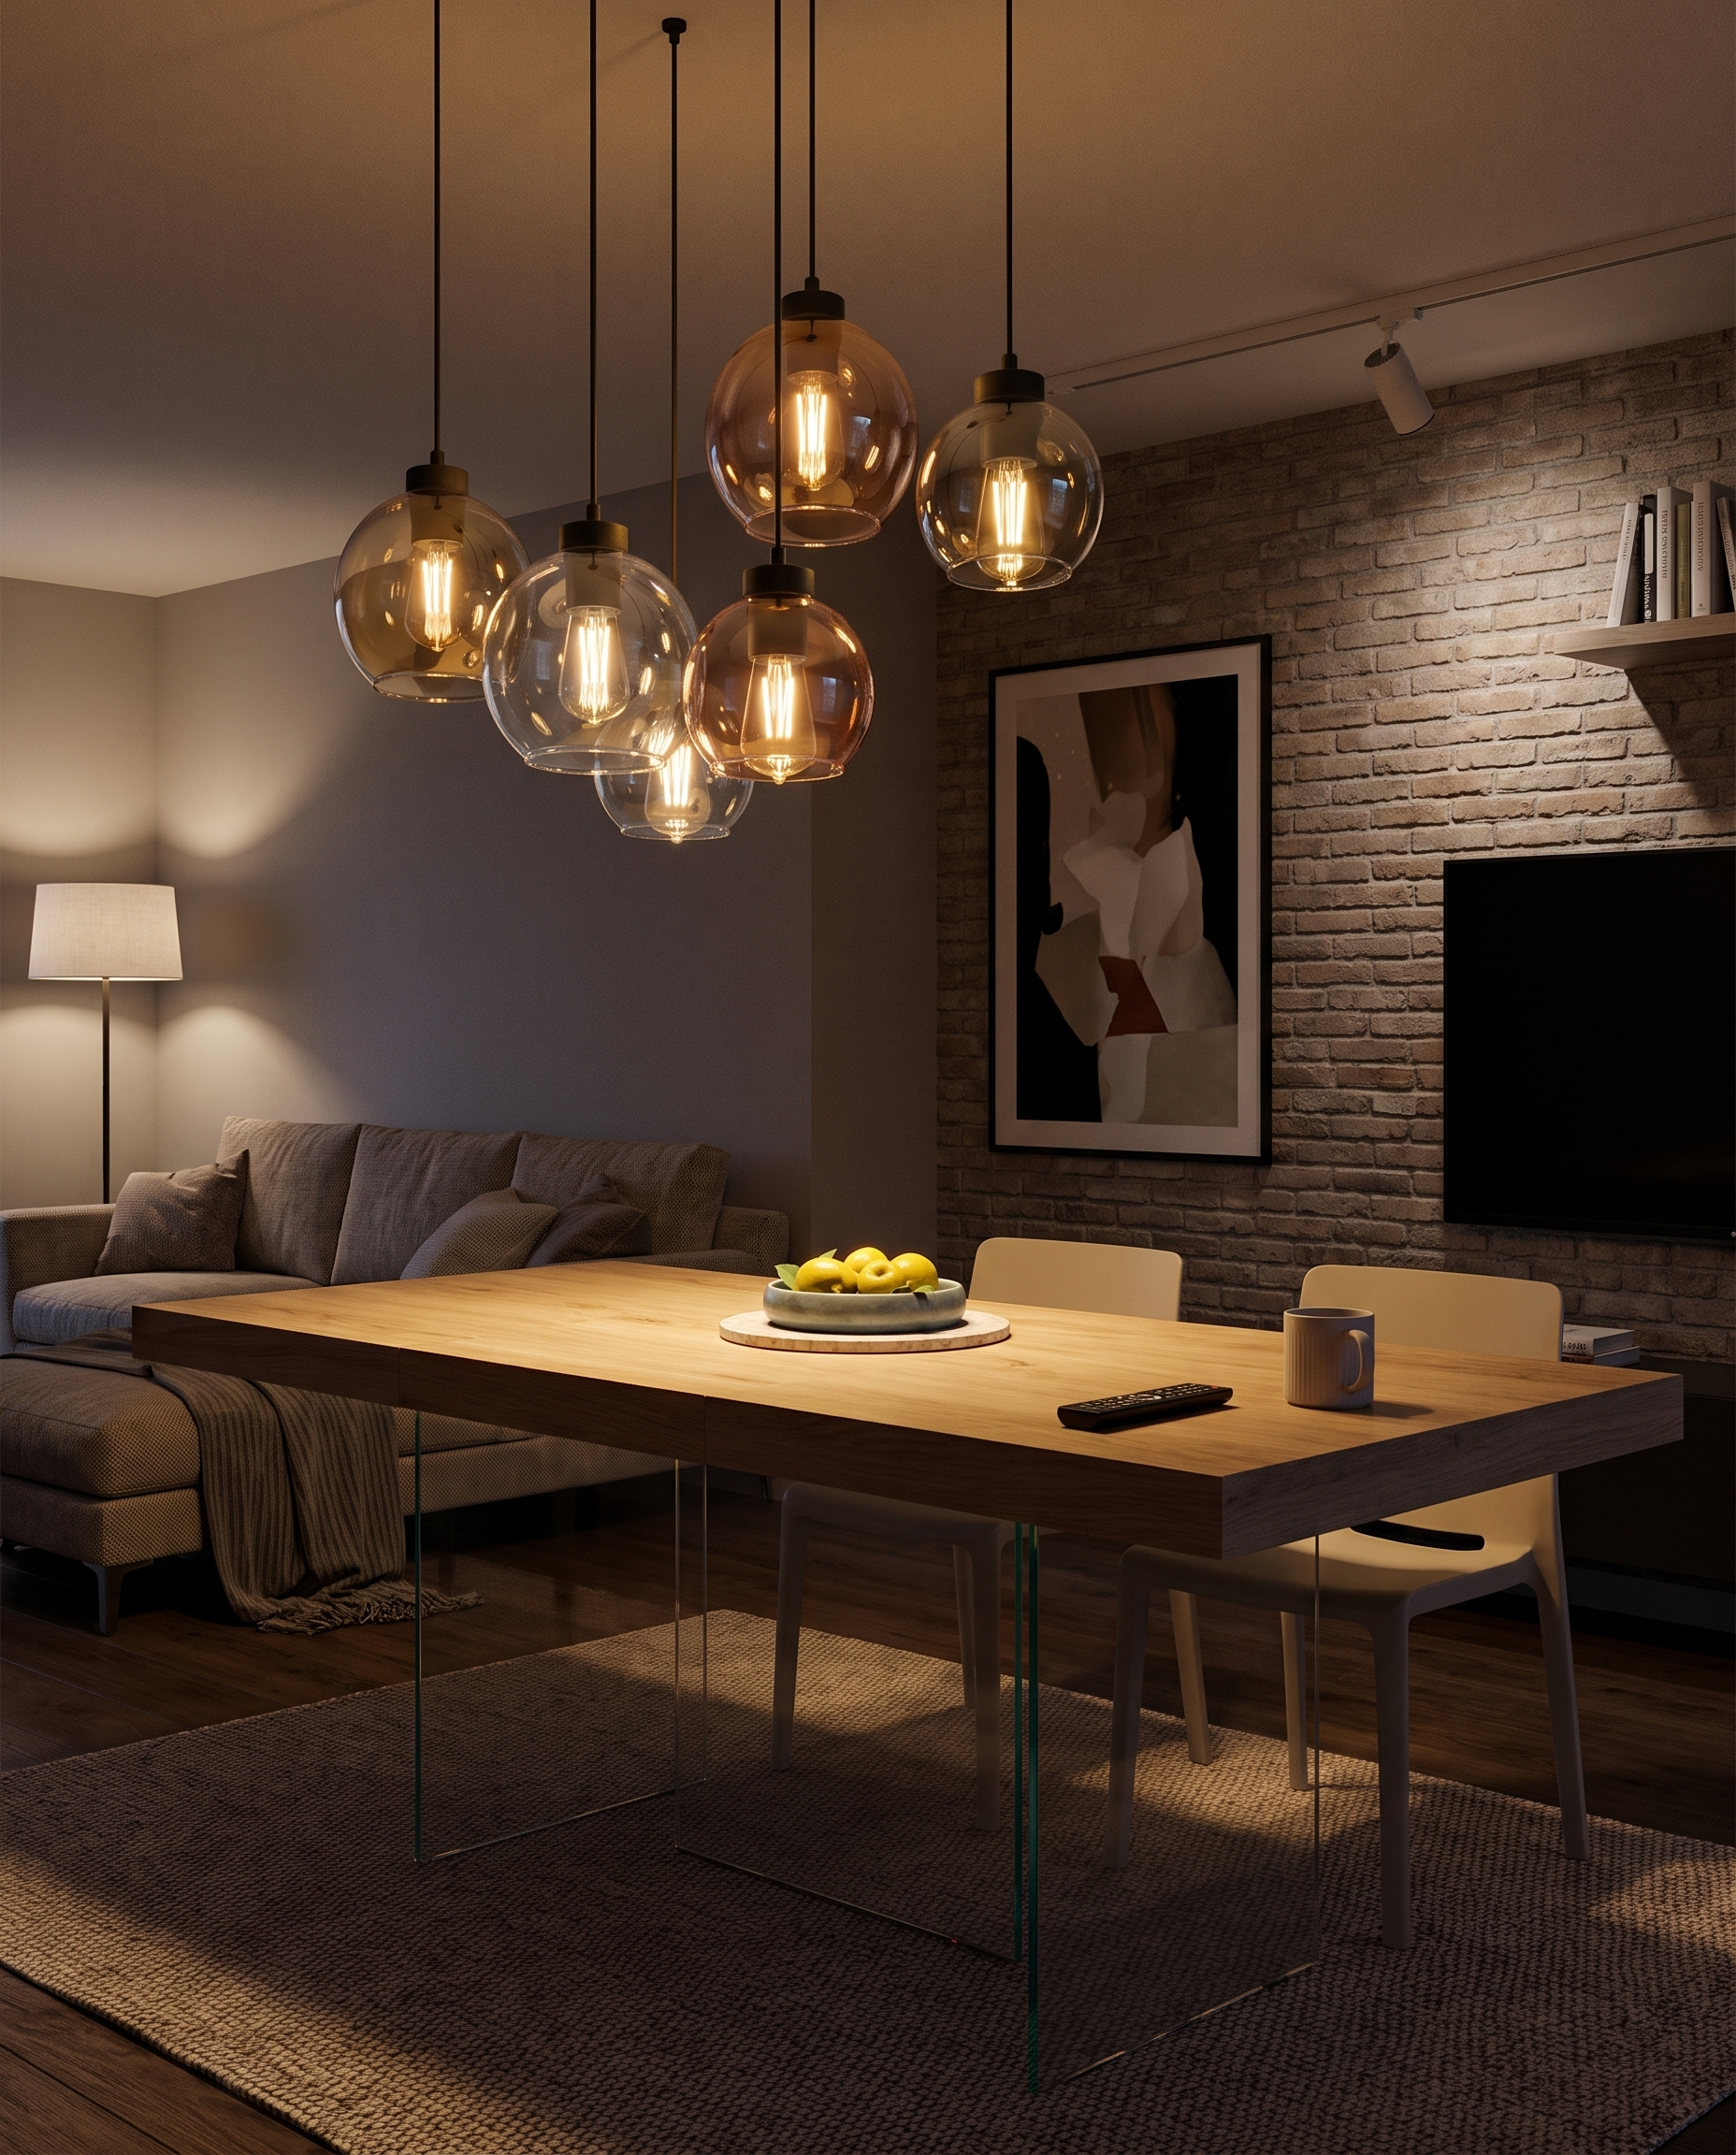
Among the most successful loft examples, originality comes from one strong, consistent choice. You can turn the staircase into a sculptural feature, create a full-height gallery wall, add tall plants, or use a bookcase as a scenic backdrop.
A color block running across several zones, very tall curtains, and floating furniture that keeps the floor visible also work well. Pick one leading idea: putting them all together would be original, sure — in the same way as showing up to dinner in four hats.
How to furnish a 400 sq ft loft
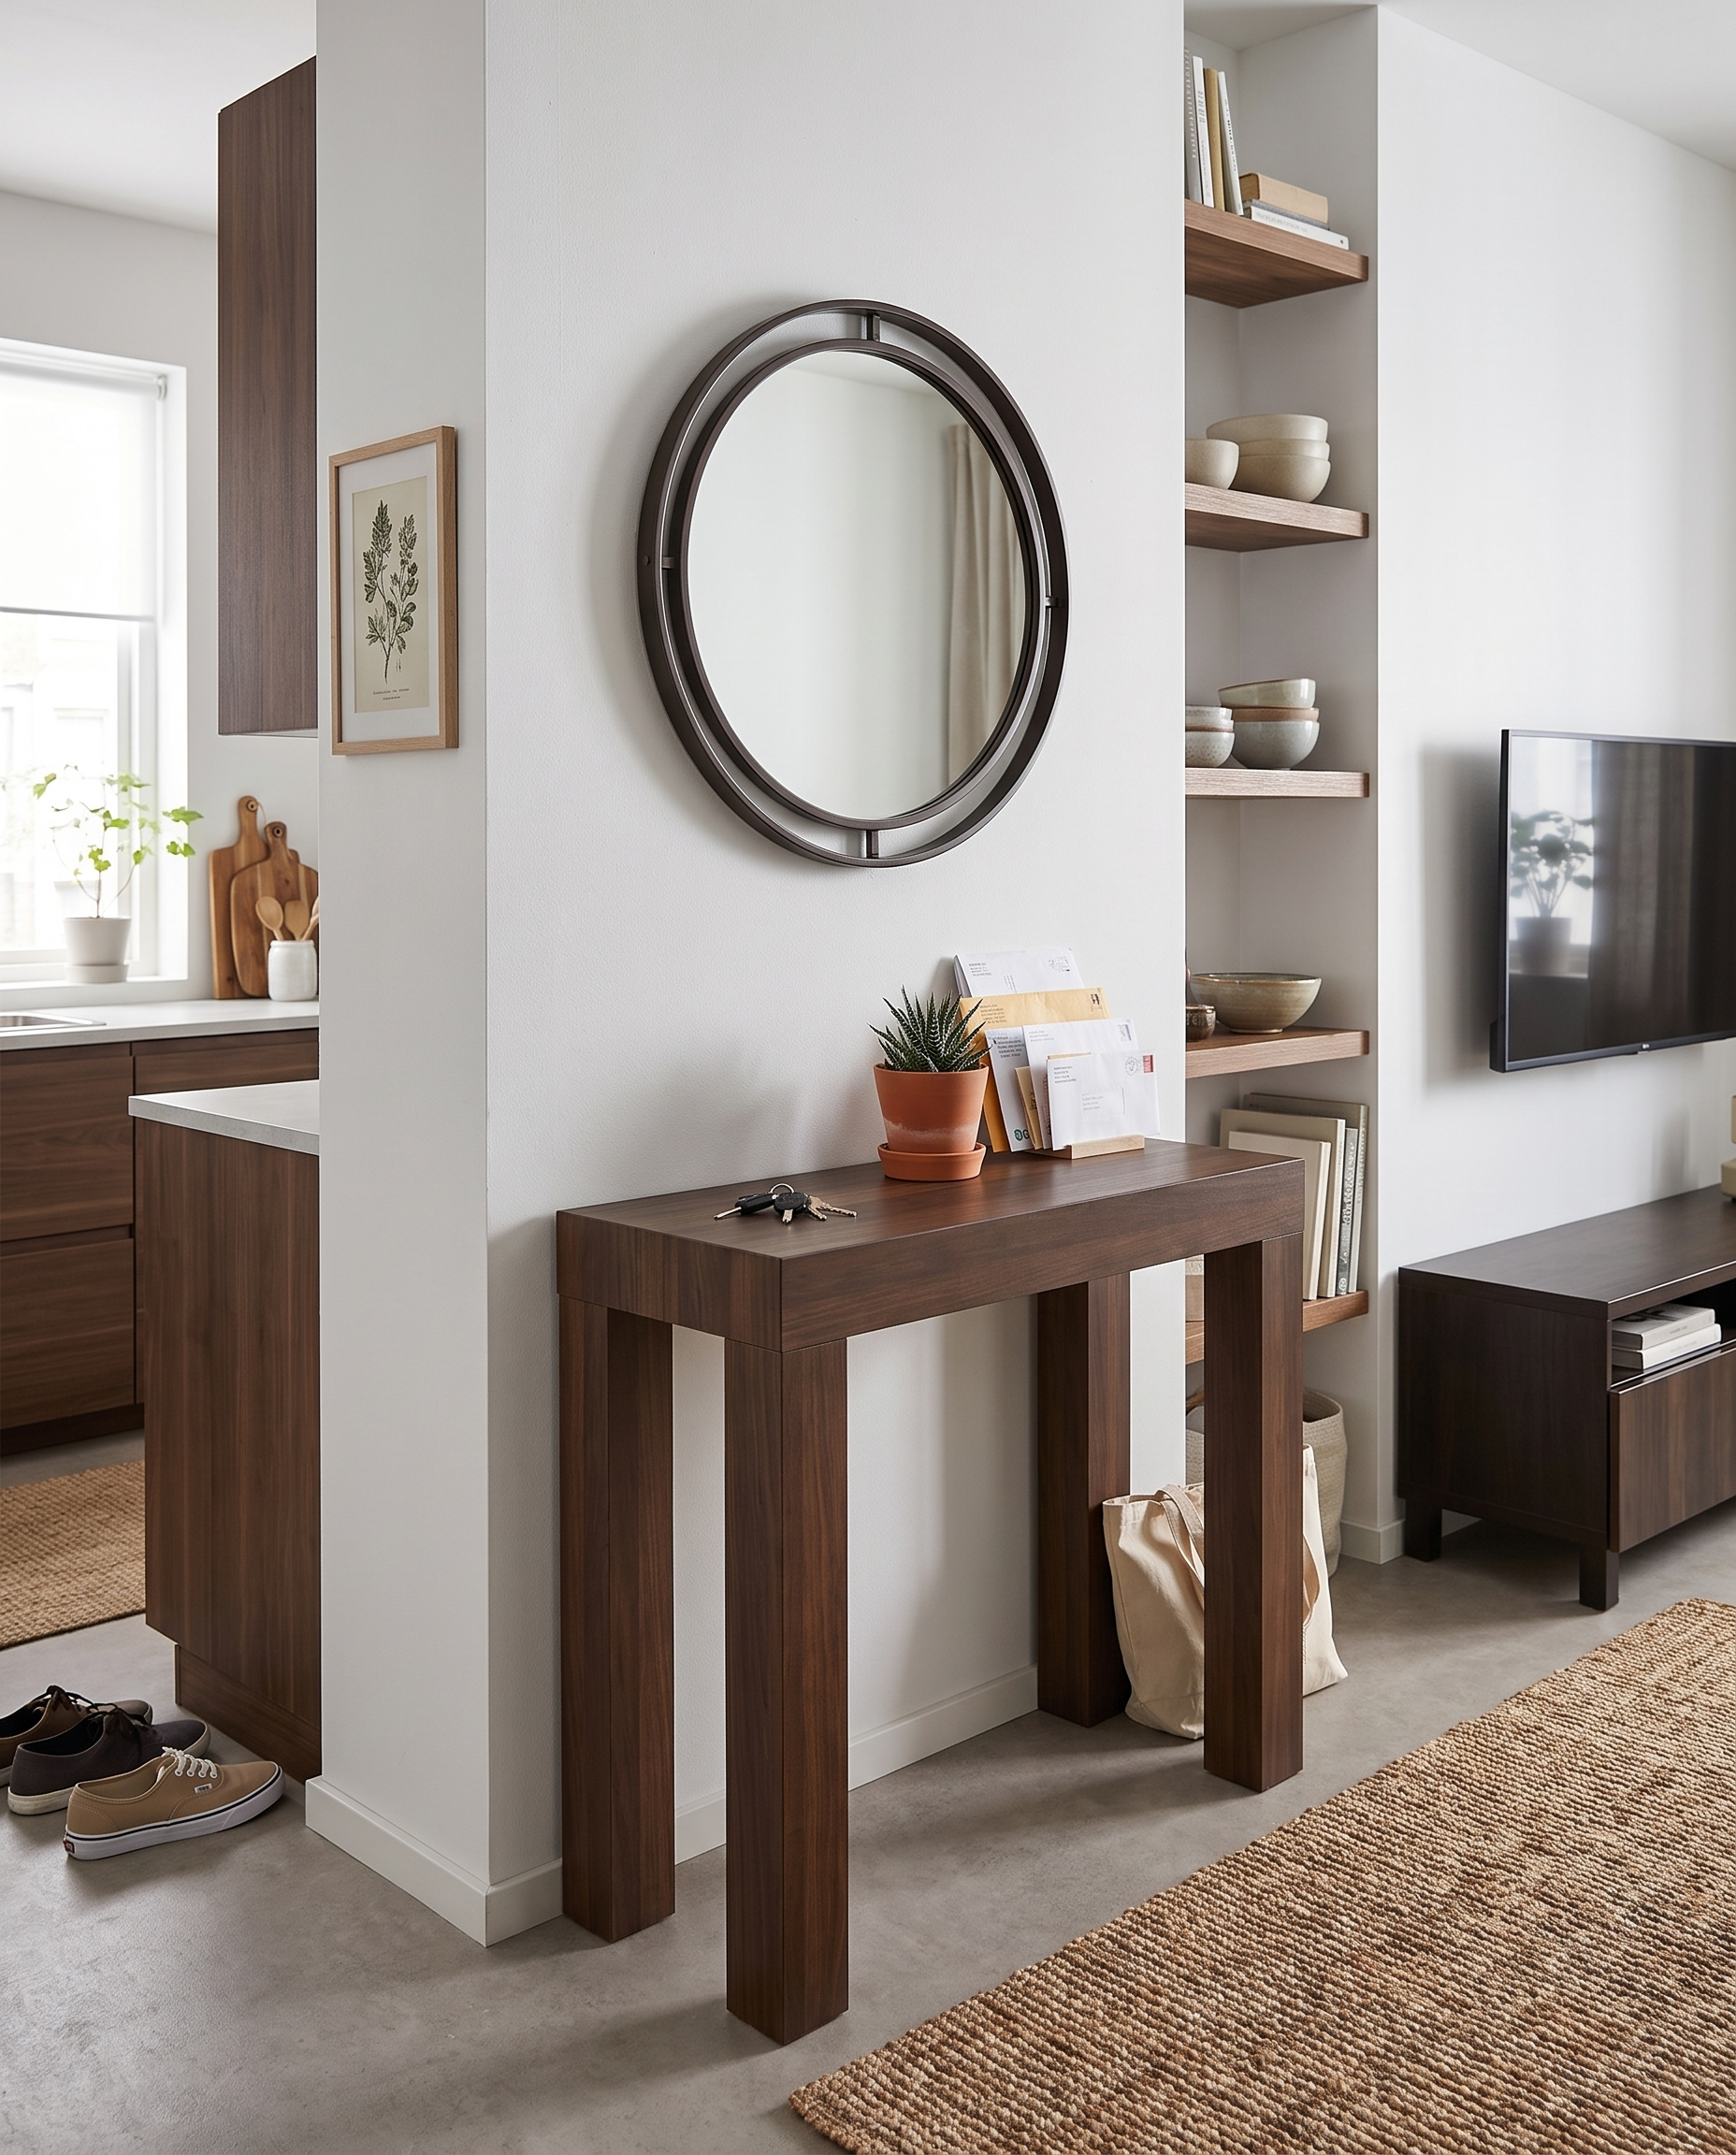
To furnish a small loft, you have to cut down the number of pieces and add functions to each. Concentrate kitchen and storage on one wall, keep the center clear, and use the mezzanine for the sleeping area if there is one.
A First Extendable Console can replace the fixed table: closed, it takes up little room; open, it welcomes guests. Pair it with a compact sofa, a shallow TV unit, and tall storage. In general, to furnish a small home without giving up practicality, stick to real measurements, clear walkways, and no furniture bought on trust.
Mistakes to avoid when furnishing a loft
The most common mistakes are overfilling, pushing all the furniture against the walls, using a single central light, and separating zones with tall, solid elements. Choosing only small pieces is also counterproductive: in a large volume they look scattered and break up the whole.
To furnish a loft with balance, alternate full and empty areas, use a few well-proportioned pieces, and keep the architecture visible. Original ideas work when they improve the way you live in the space.