


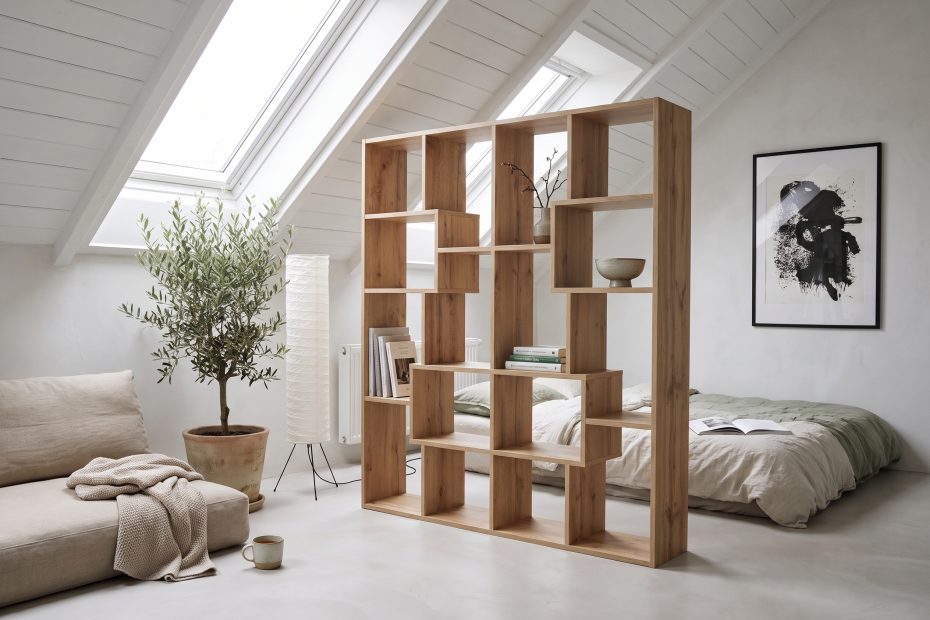
Figuring out how to furnish an attic room means working with the slopes instead of against them, choosing low or custom furniture, and using light and color to win back visual space.
Every zone can be used differently: spread furniture and functions according to the available height, and turn even the space under the eaves into useful storage or decorative corners.
Where to start when furnishing an attic room? Heights, measurements and zones
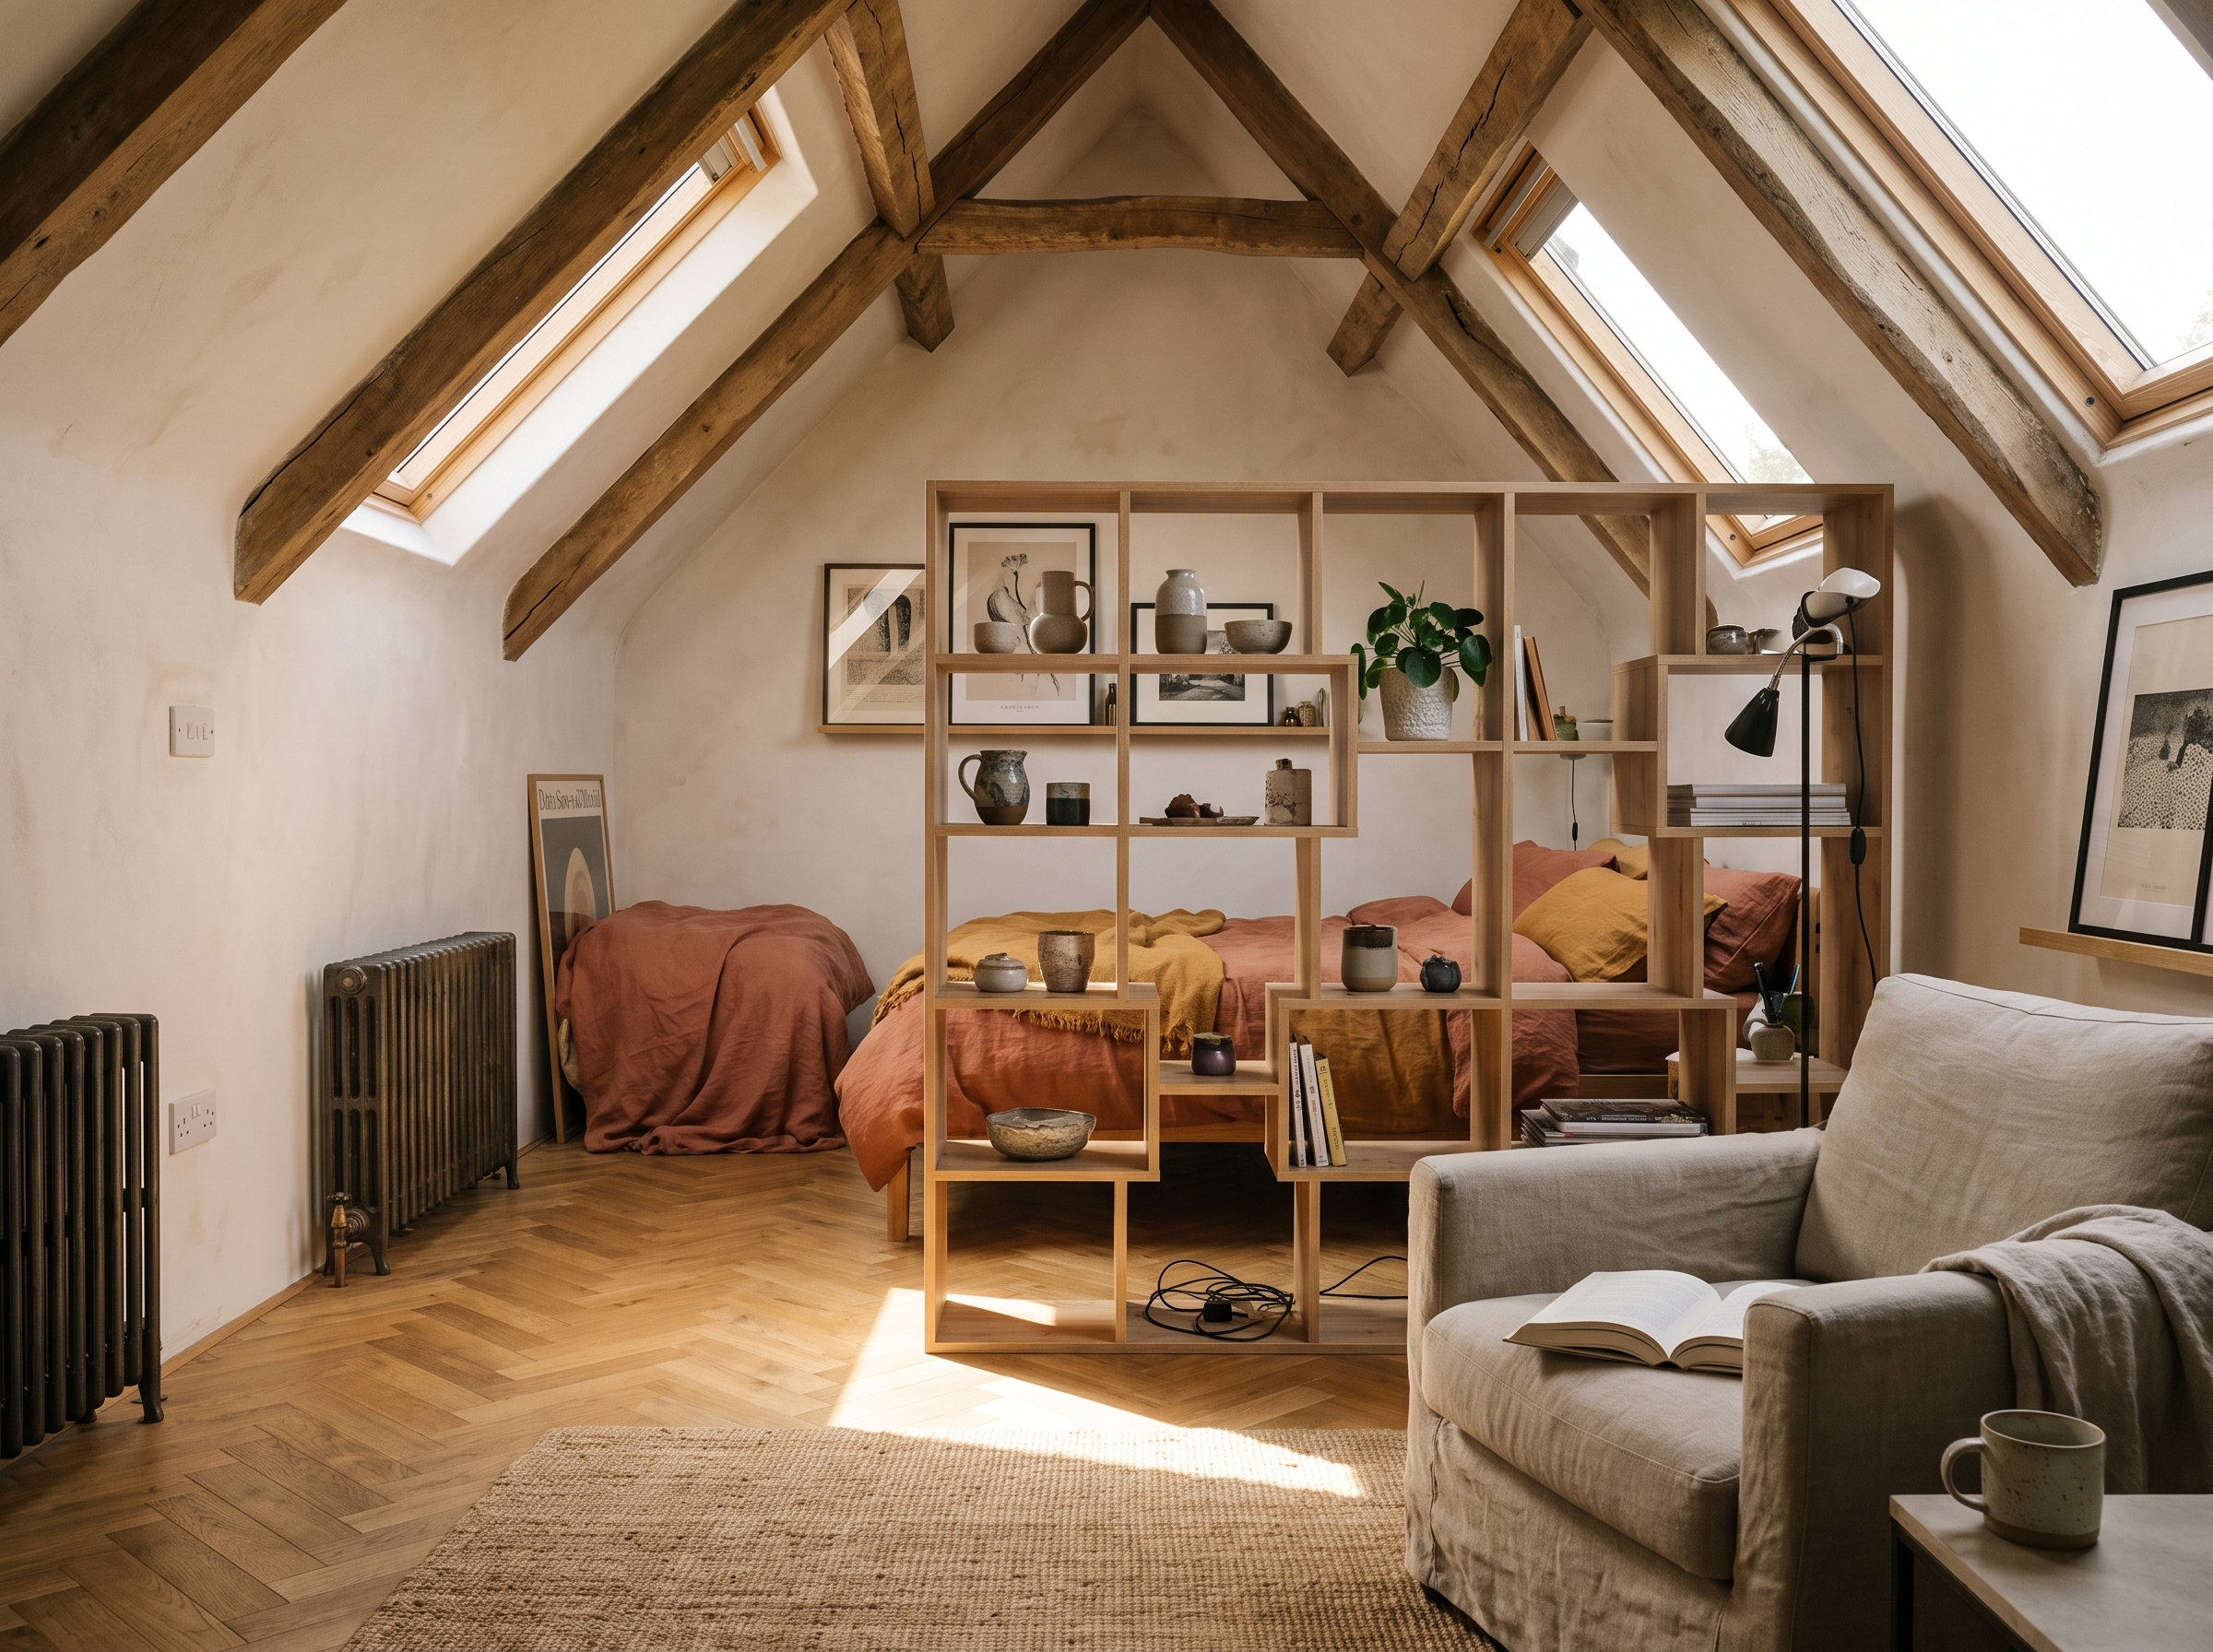
The defining feature of an attic room is its changing height: highest at the ridge, lowest along the eaves. Before you buy anything, measure both: in an attic, the piece of furniture that should fit by eye has a funny habit of not fitting. Mark the point where the ceiling drops below about 5 feet (60 inches): that strip is best kept for storage and low furniture.
Keep in mind that not every attic counts as livable space: minimum ceiling heights and building codes vary by state and city, so check them before you plan a bedroom up there.
Once that’s done, assign functions based on height and keep walkways and anything you do standing up in the tallest areas. The rule is simple: better to fit the furniture to the ceiling than your head to the furniture. On a tight budget, start with what you already own: a low dresser and a few shelves often do the job better than tall units.
What can you put in an attic room?
Almost anything, as long as you pick the right use for the heights you have. A bedroom and a home office are the most common choices, but a walk in closet tucked under the eaves, a hobby corner or a laundry area work well too.
Kitchens and bathrooms are the trickiest, because they depend on plumbing and wiring: if you do go for it, put the shower and countertops in the tallest part, and low cabinets and the tub under the slope.
Bedroom
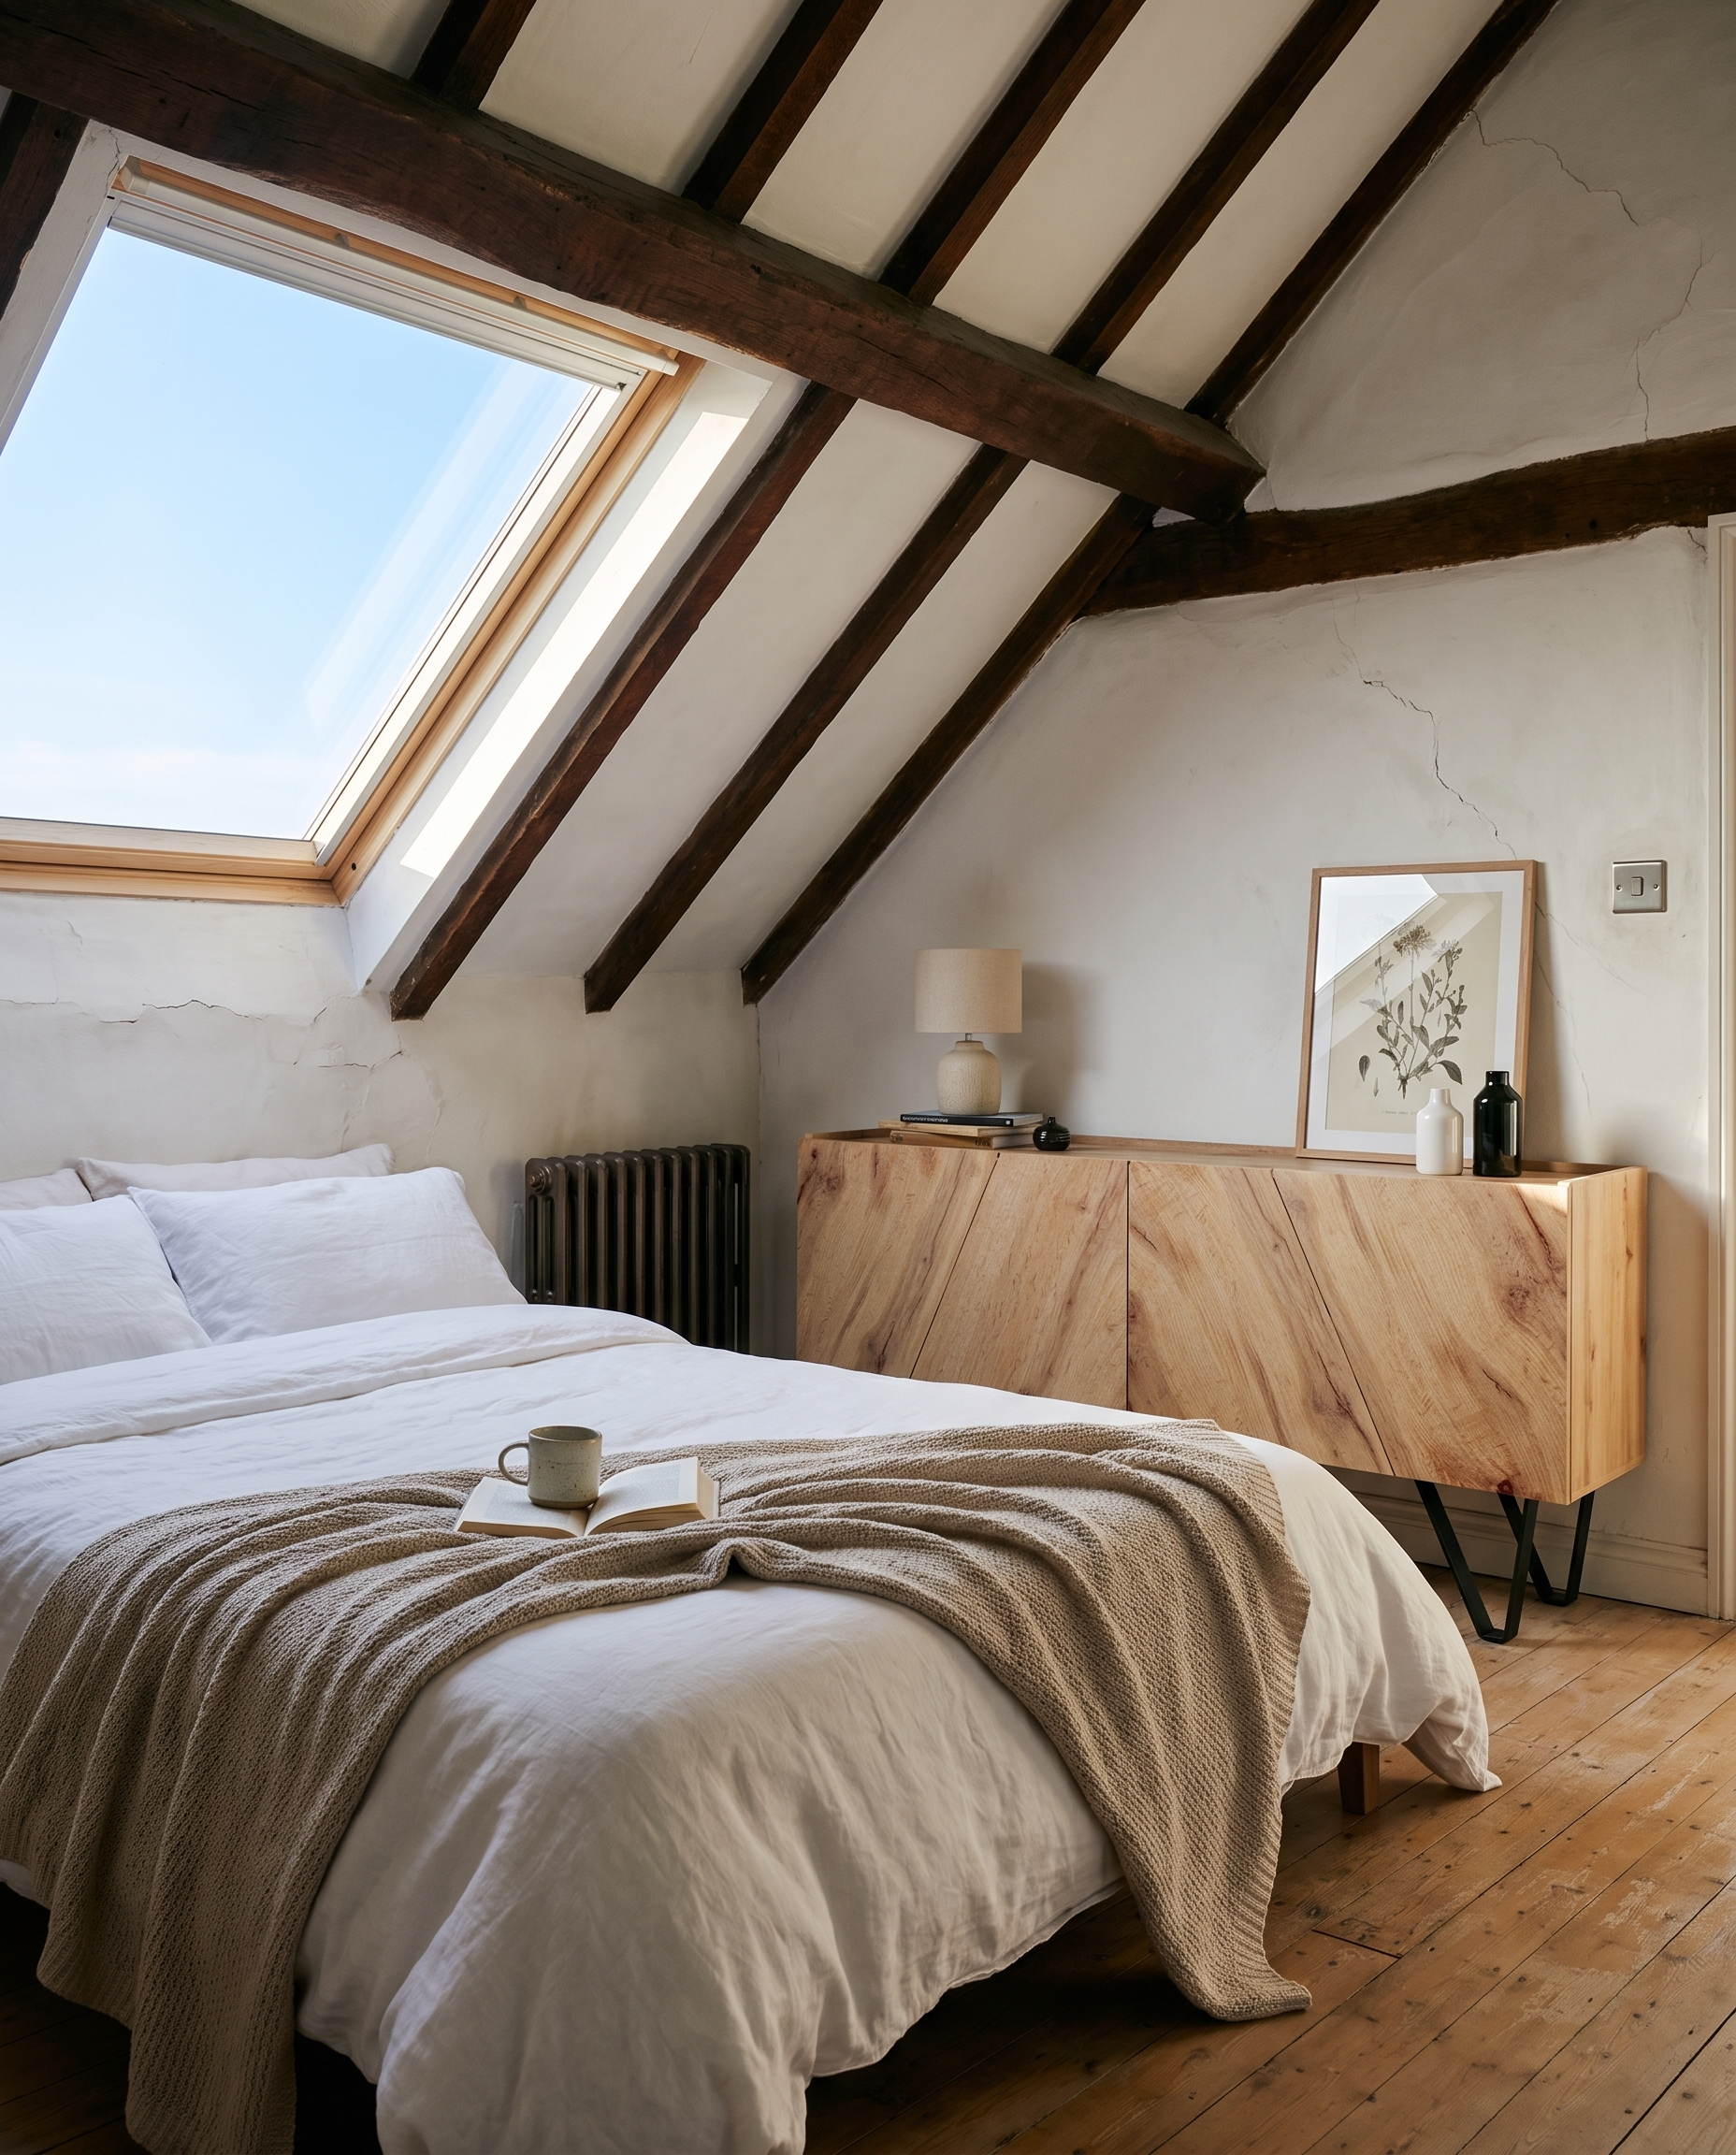
The bedroom is the most natural fit. You don’t need much height in bed, so the headboard can go right under the slope, ideally beneath a skylight so you wake up looking at the sky. Leave 16 to 20 inches free on each side so you can make the bed without acrobatics, and choose low dressers and nightstands. For clothes, drawer units and custom closets with sliding doors are often more practical than hinged ones, which may not open fully under the slope.
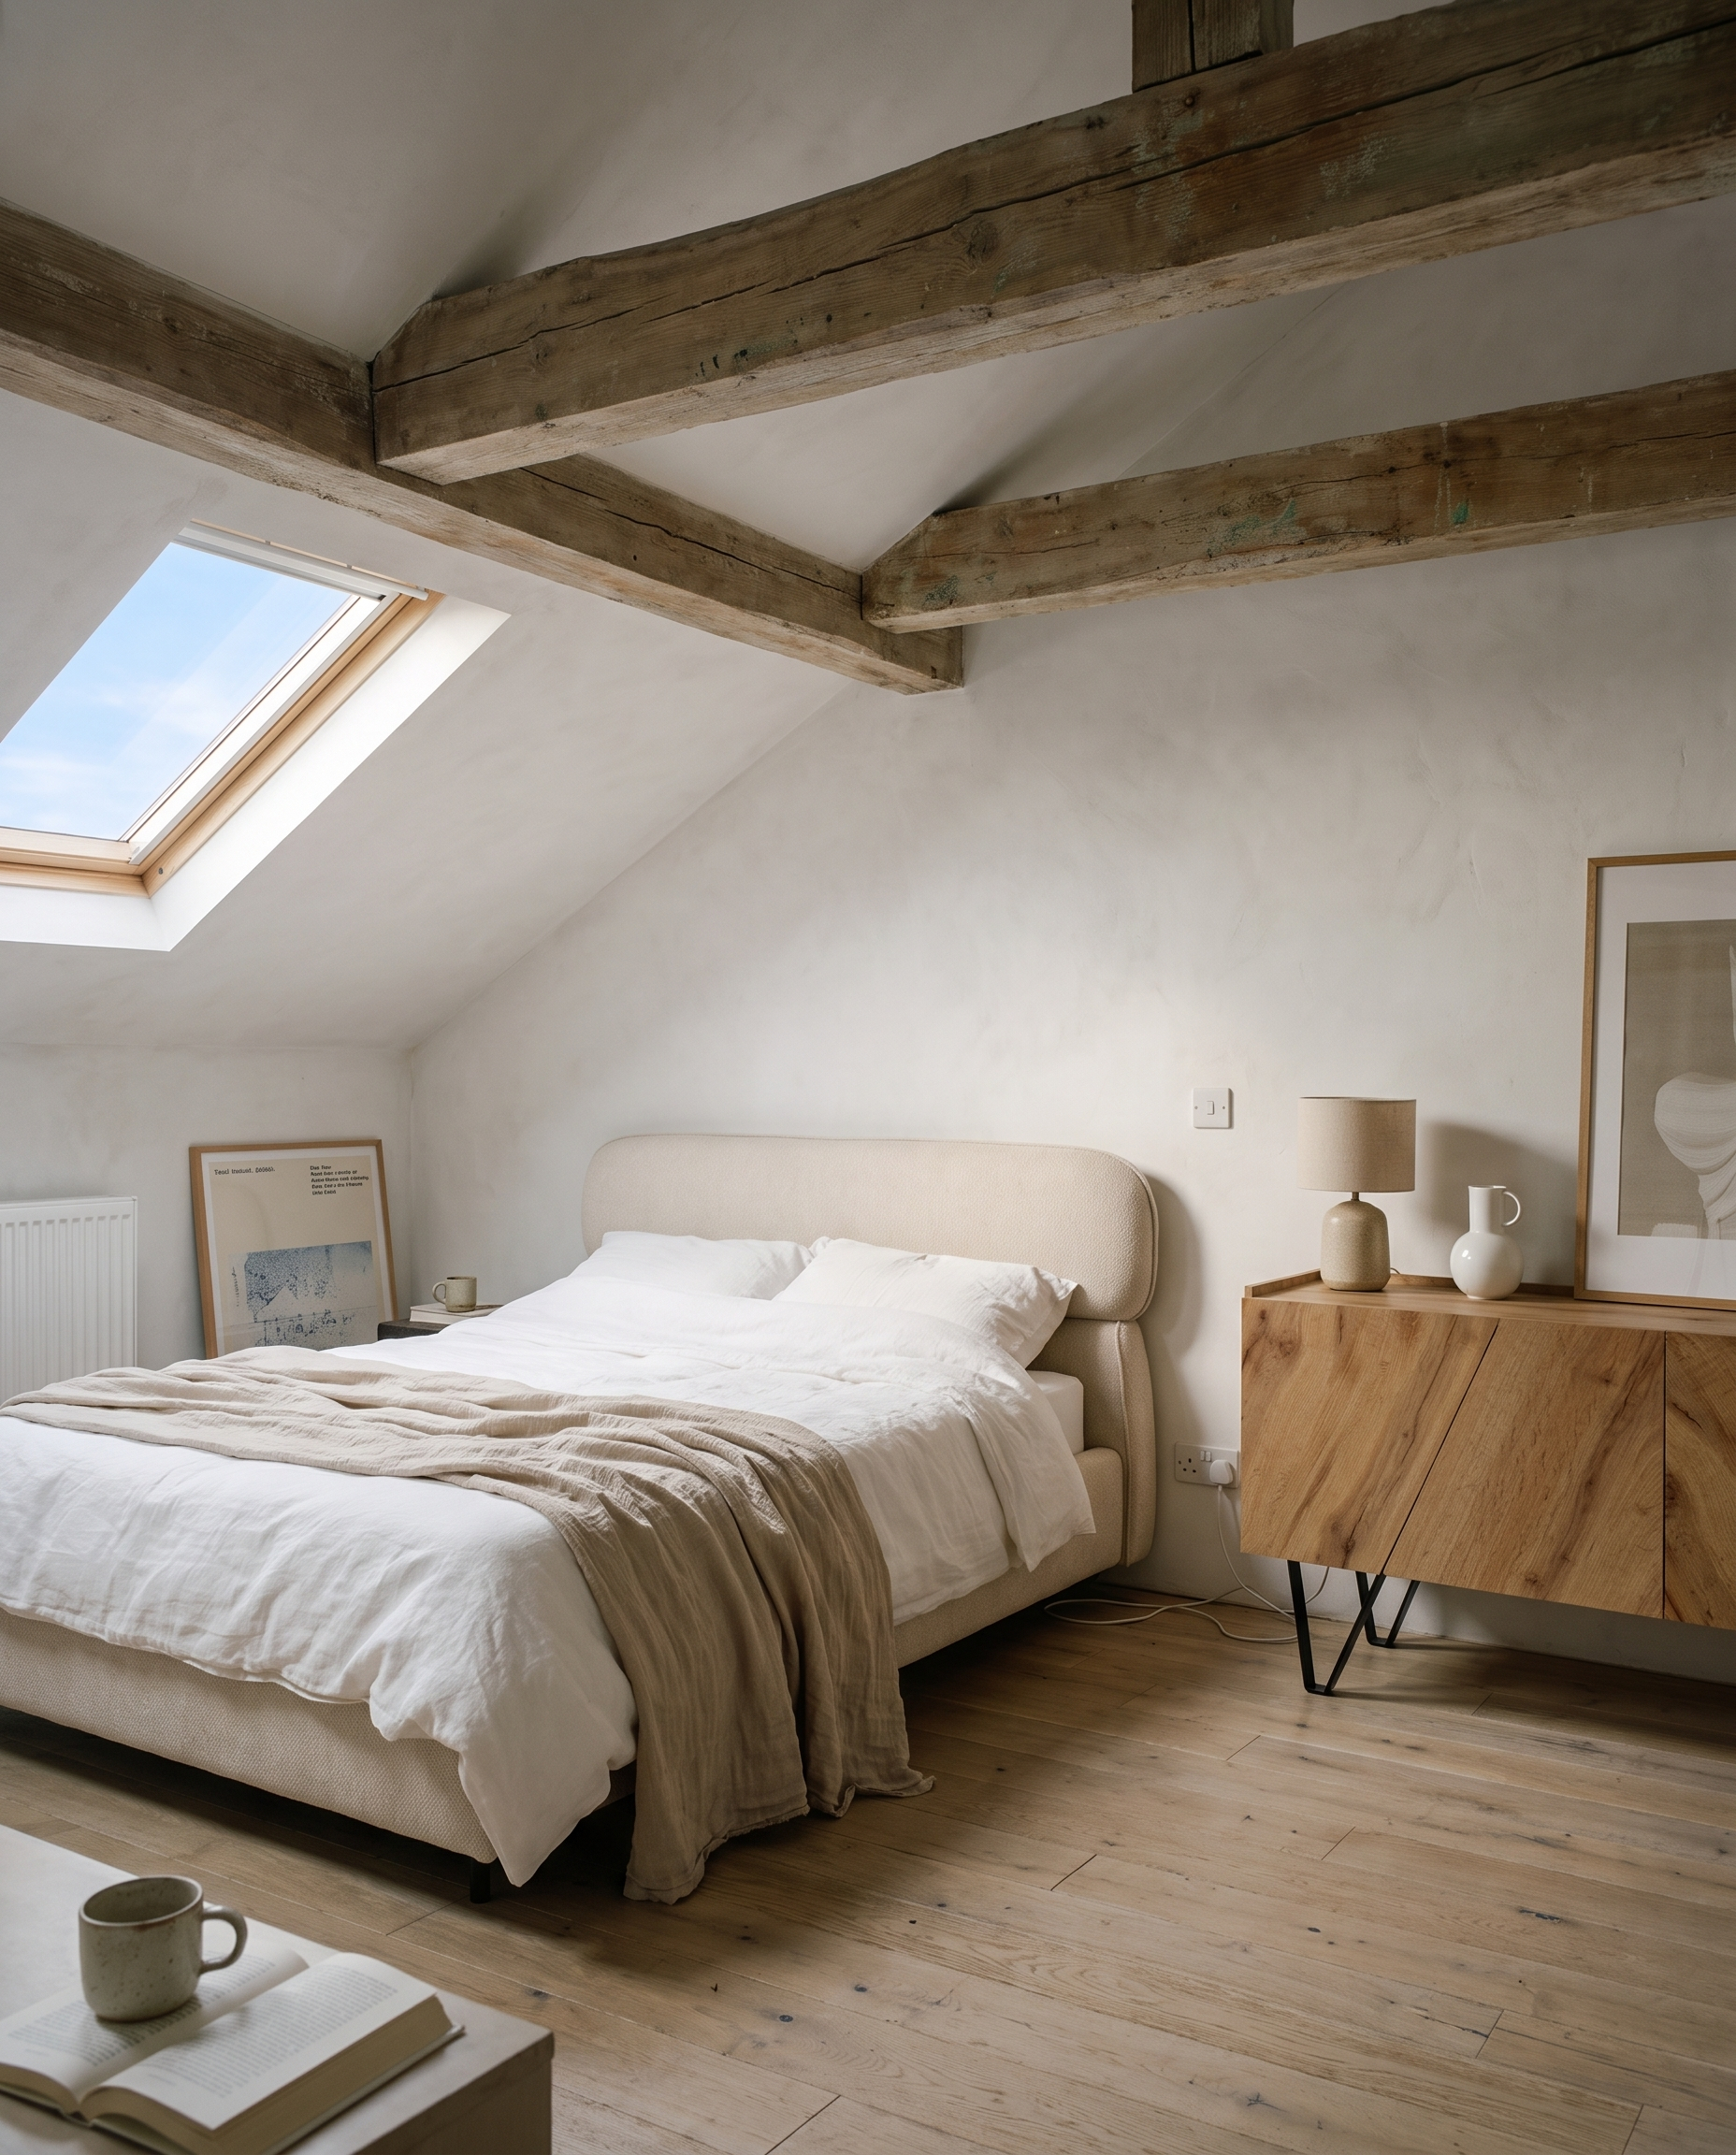
Living area and home office corner
In the living area, put the sofa and TV stand along the low wall and keep the center clear for walking: zigzagging between sofa and coffee table gets old pretty fast.
A home office corner works great in an attic: a desk under the window makes the most of natural light and of a height that would be wasted elsewhere, with shelves above the desktop. For more ideas, check out our guide to creating a home office corner in the living room.
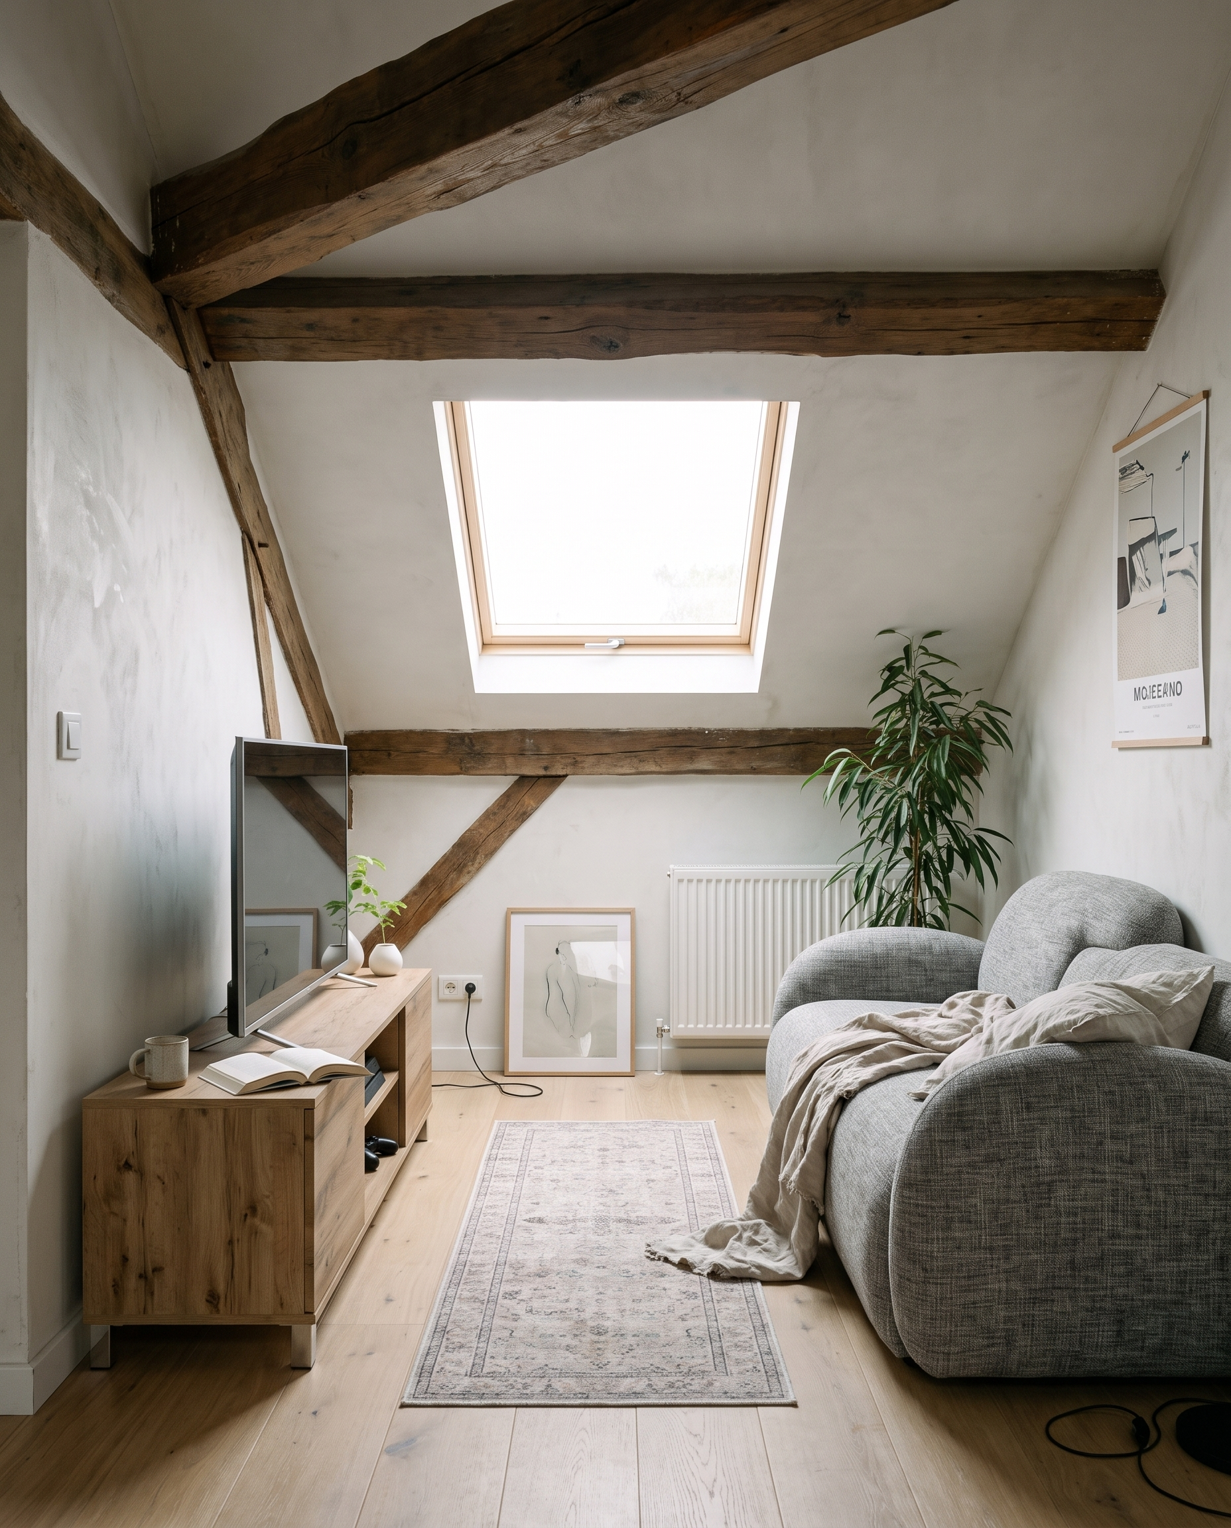
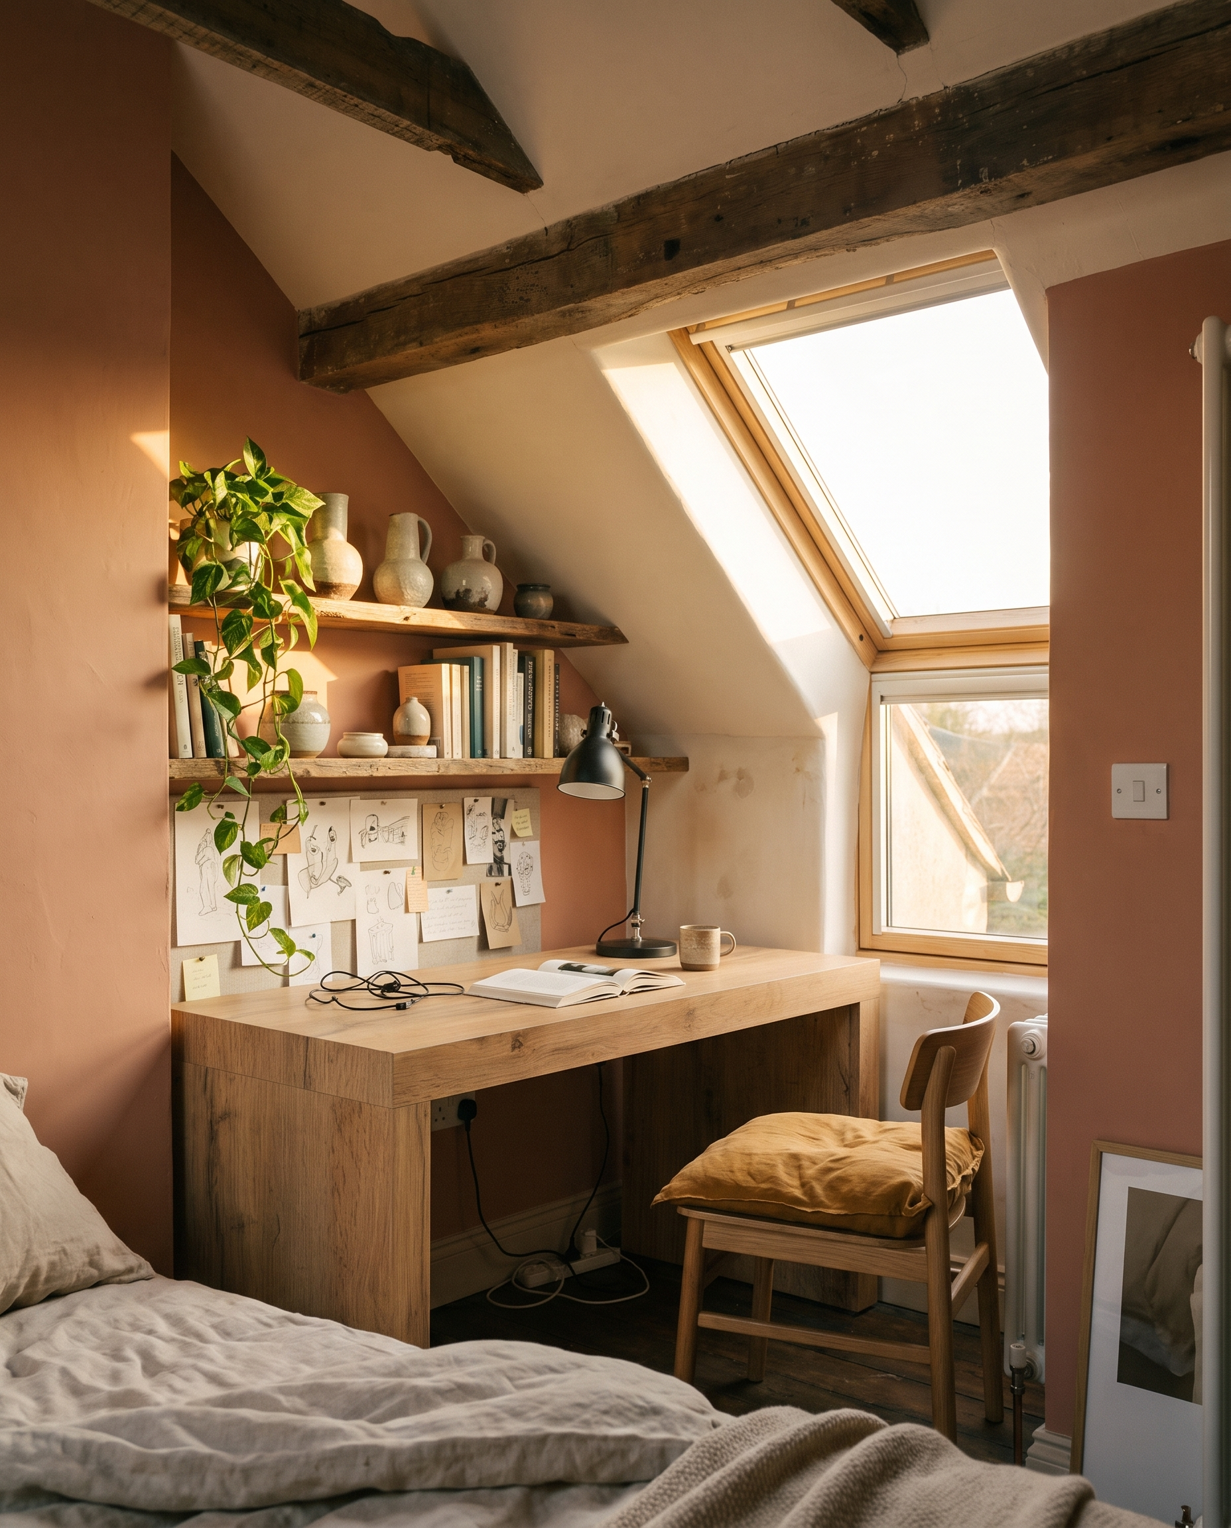
How to furnish a low attic? Make the most of the eaves
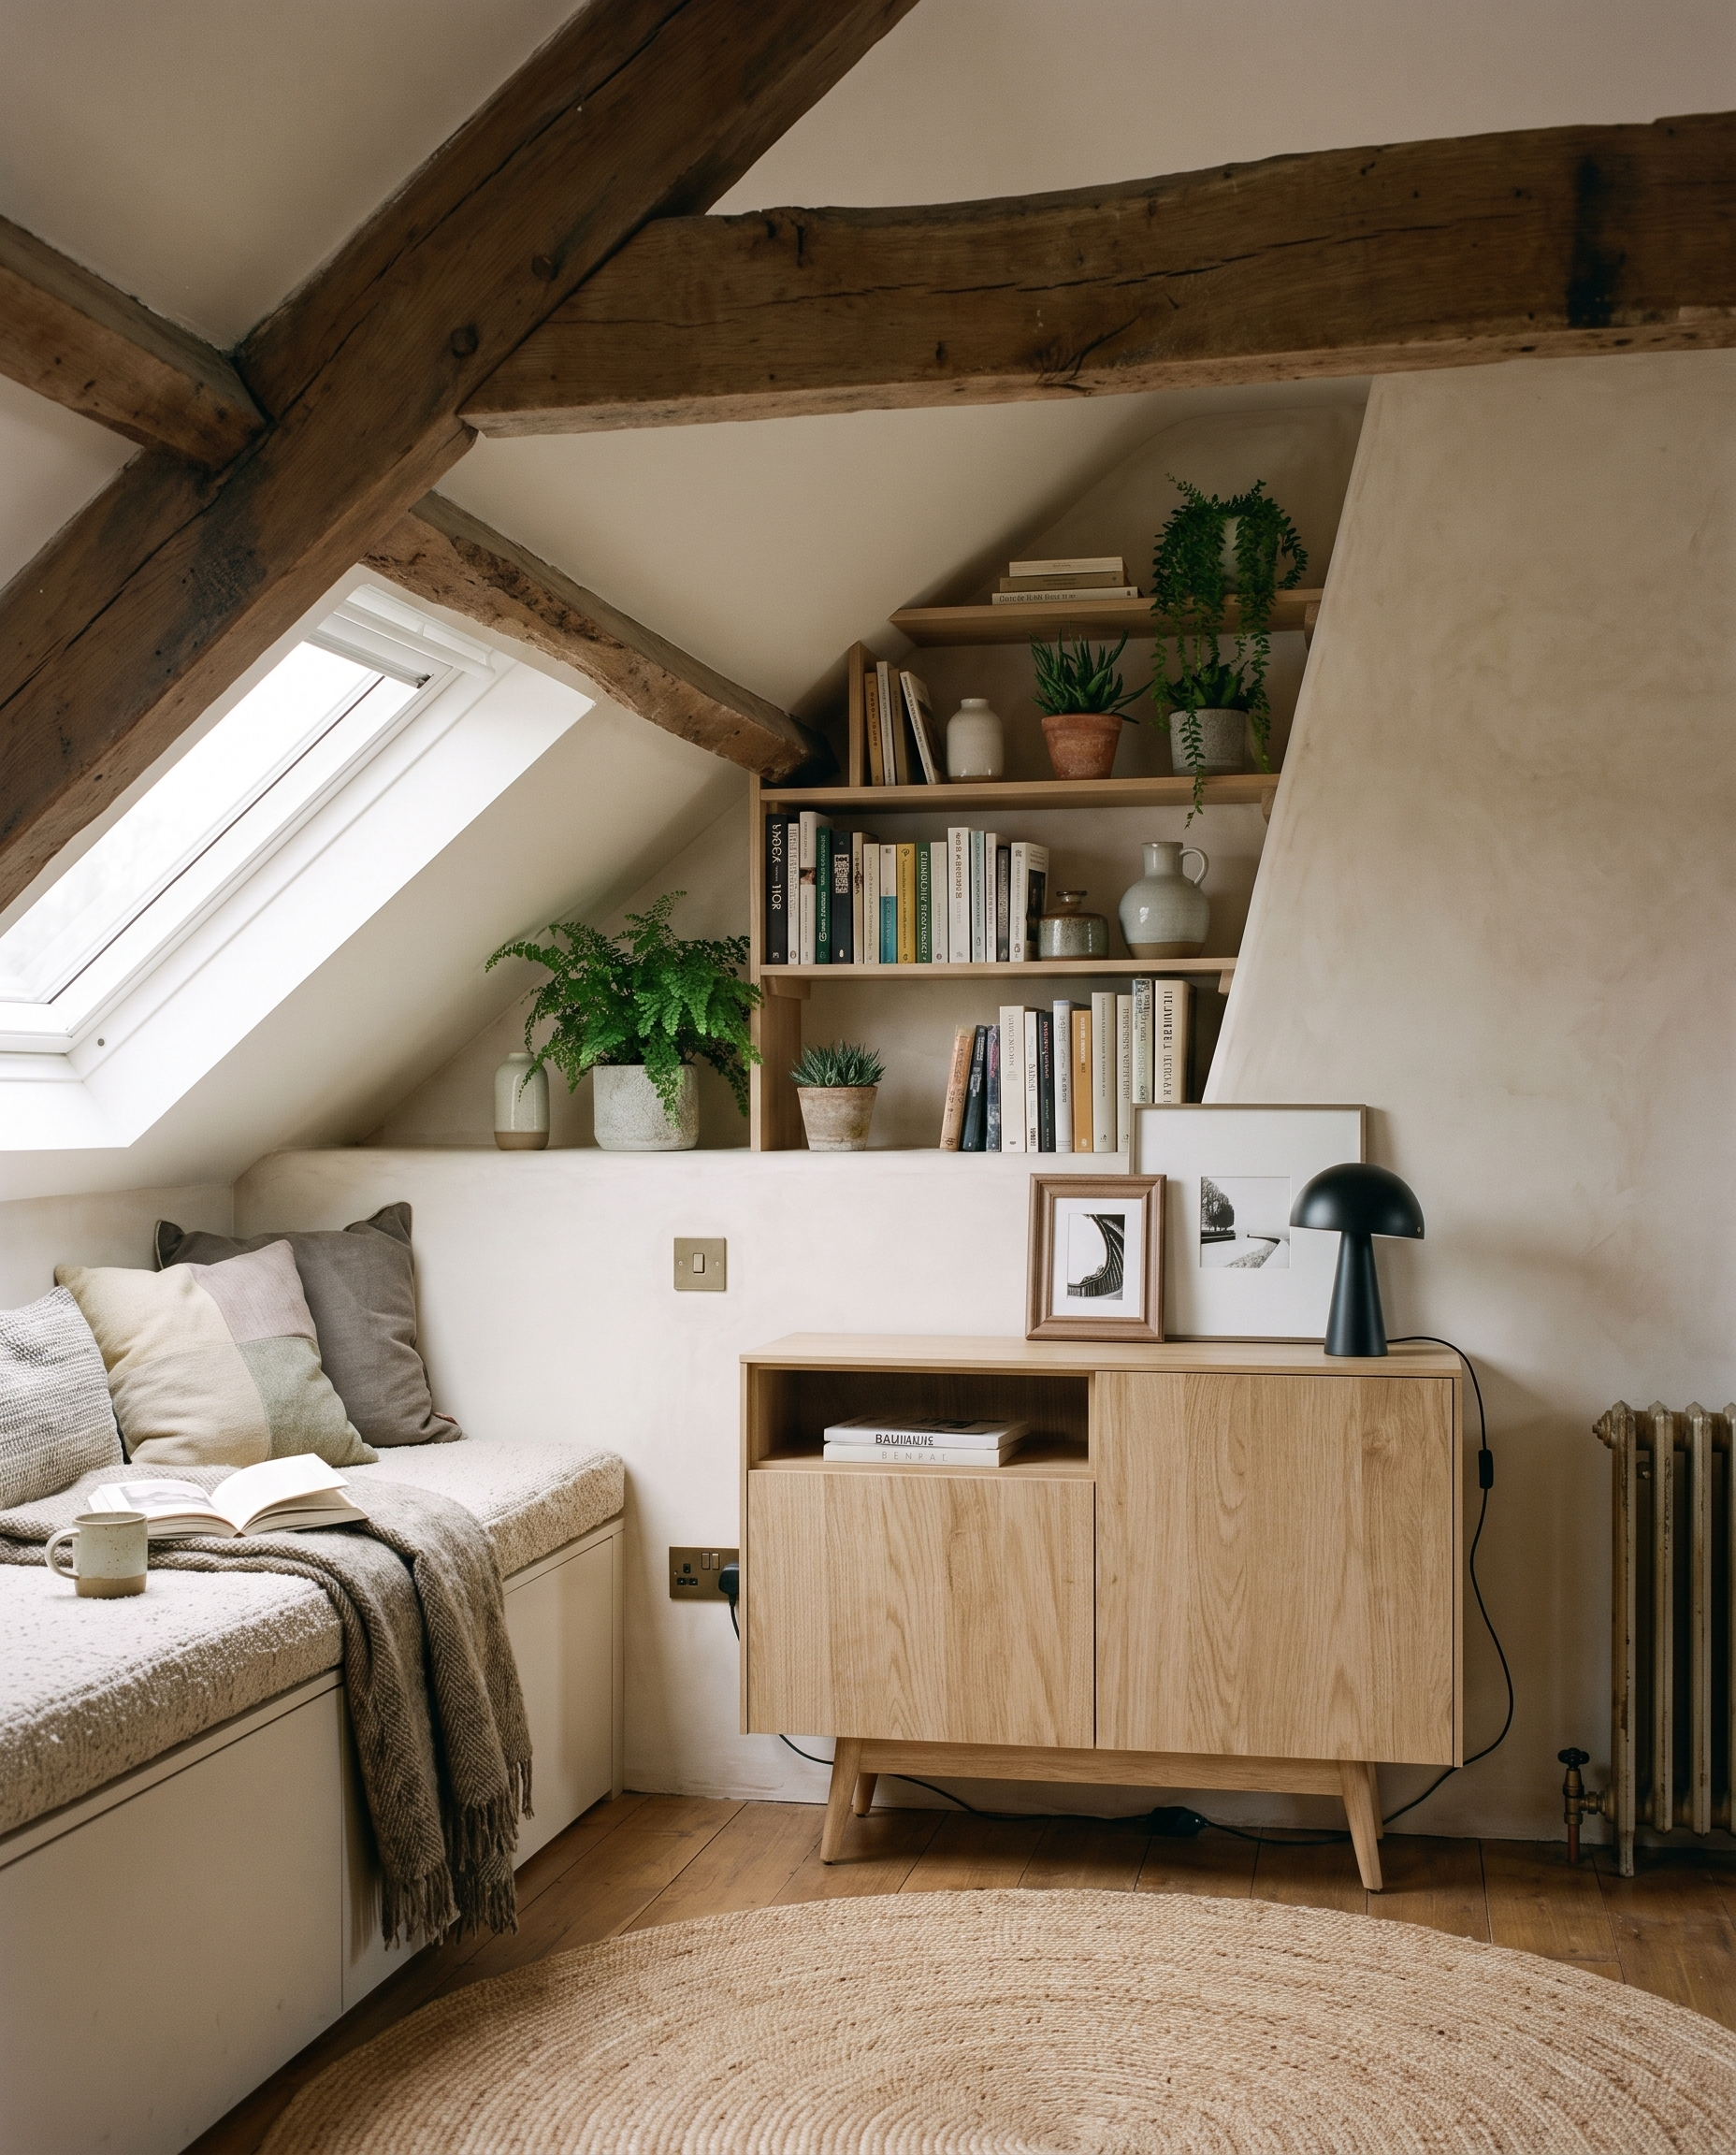
In the lowest parts under the eaves, go all in on storage: dressers, storage benches, low bookcases and custom units that follow the roof line. Where there’s plenty of depth but little height, pull out drawers beat cabinet doors: you pull them toward you and reach the back, instead of crawling around in the dark with your phone flashlight. A bookcase with shelves that get shorter toward the bottom is the easiest way to follow the slope without custom carpentry.
If the whole room has a low ceiling, choose lower furniture and use a mirror to add visual depth.
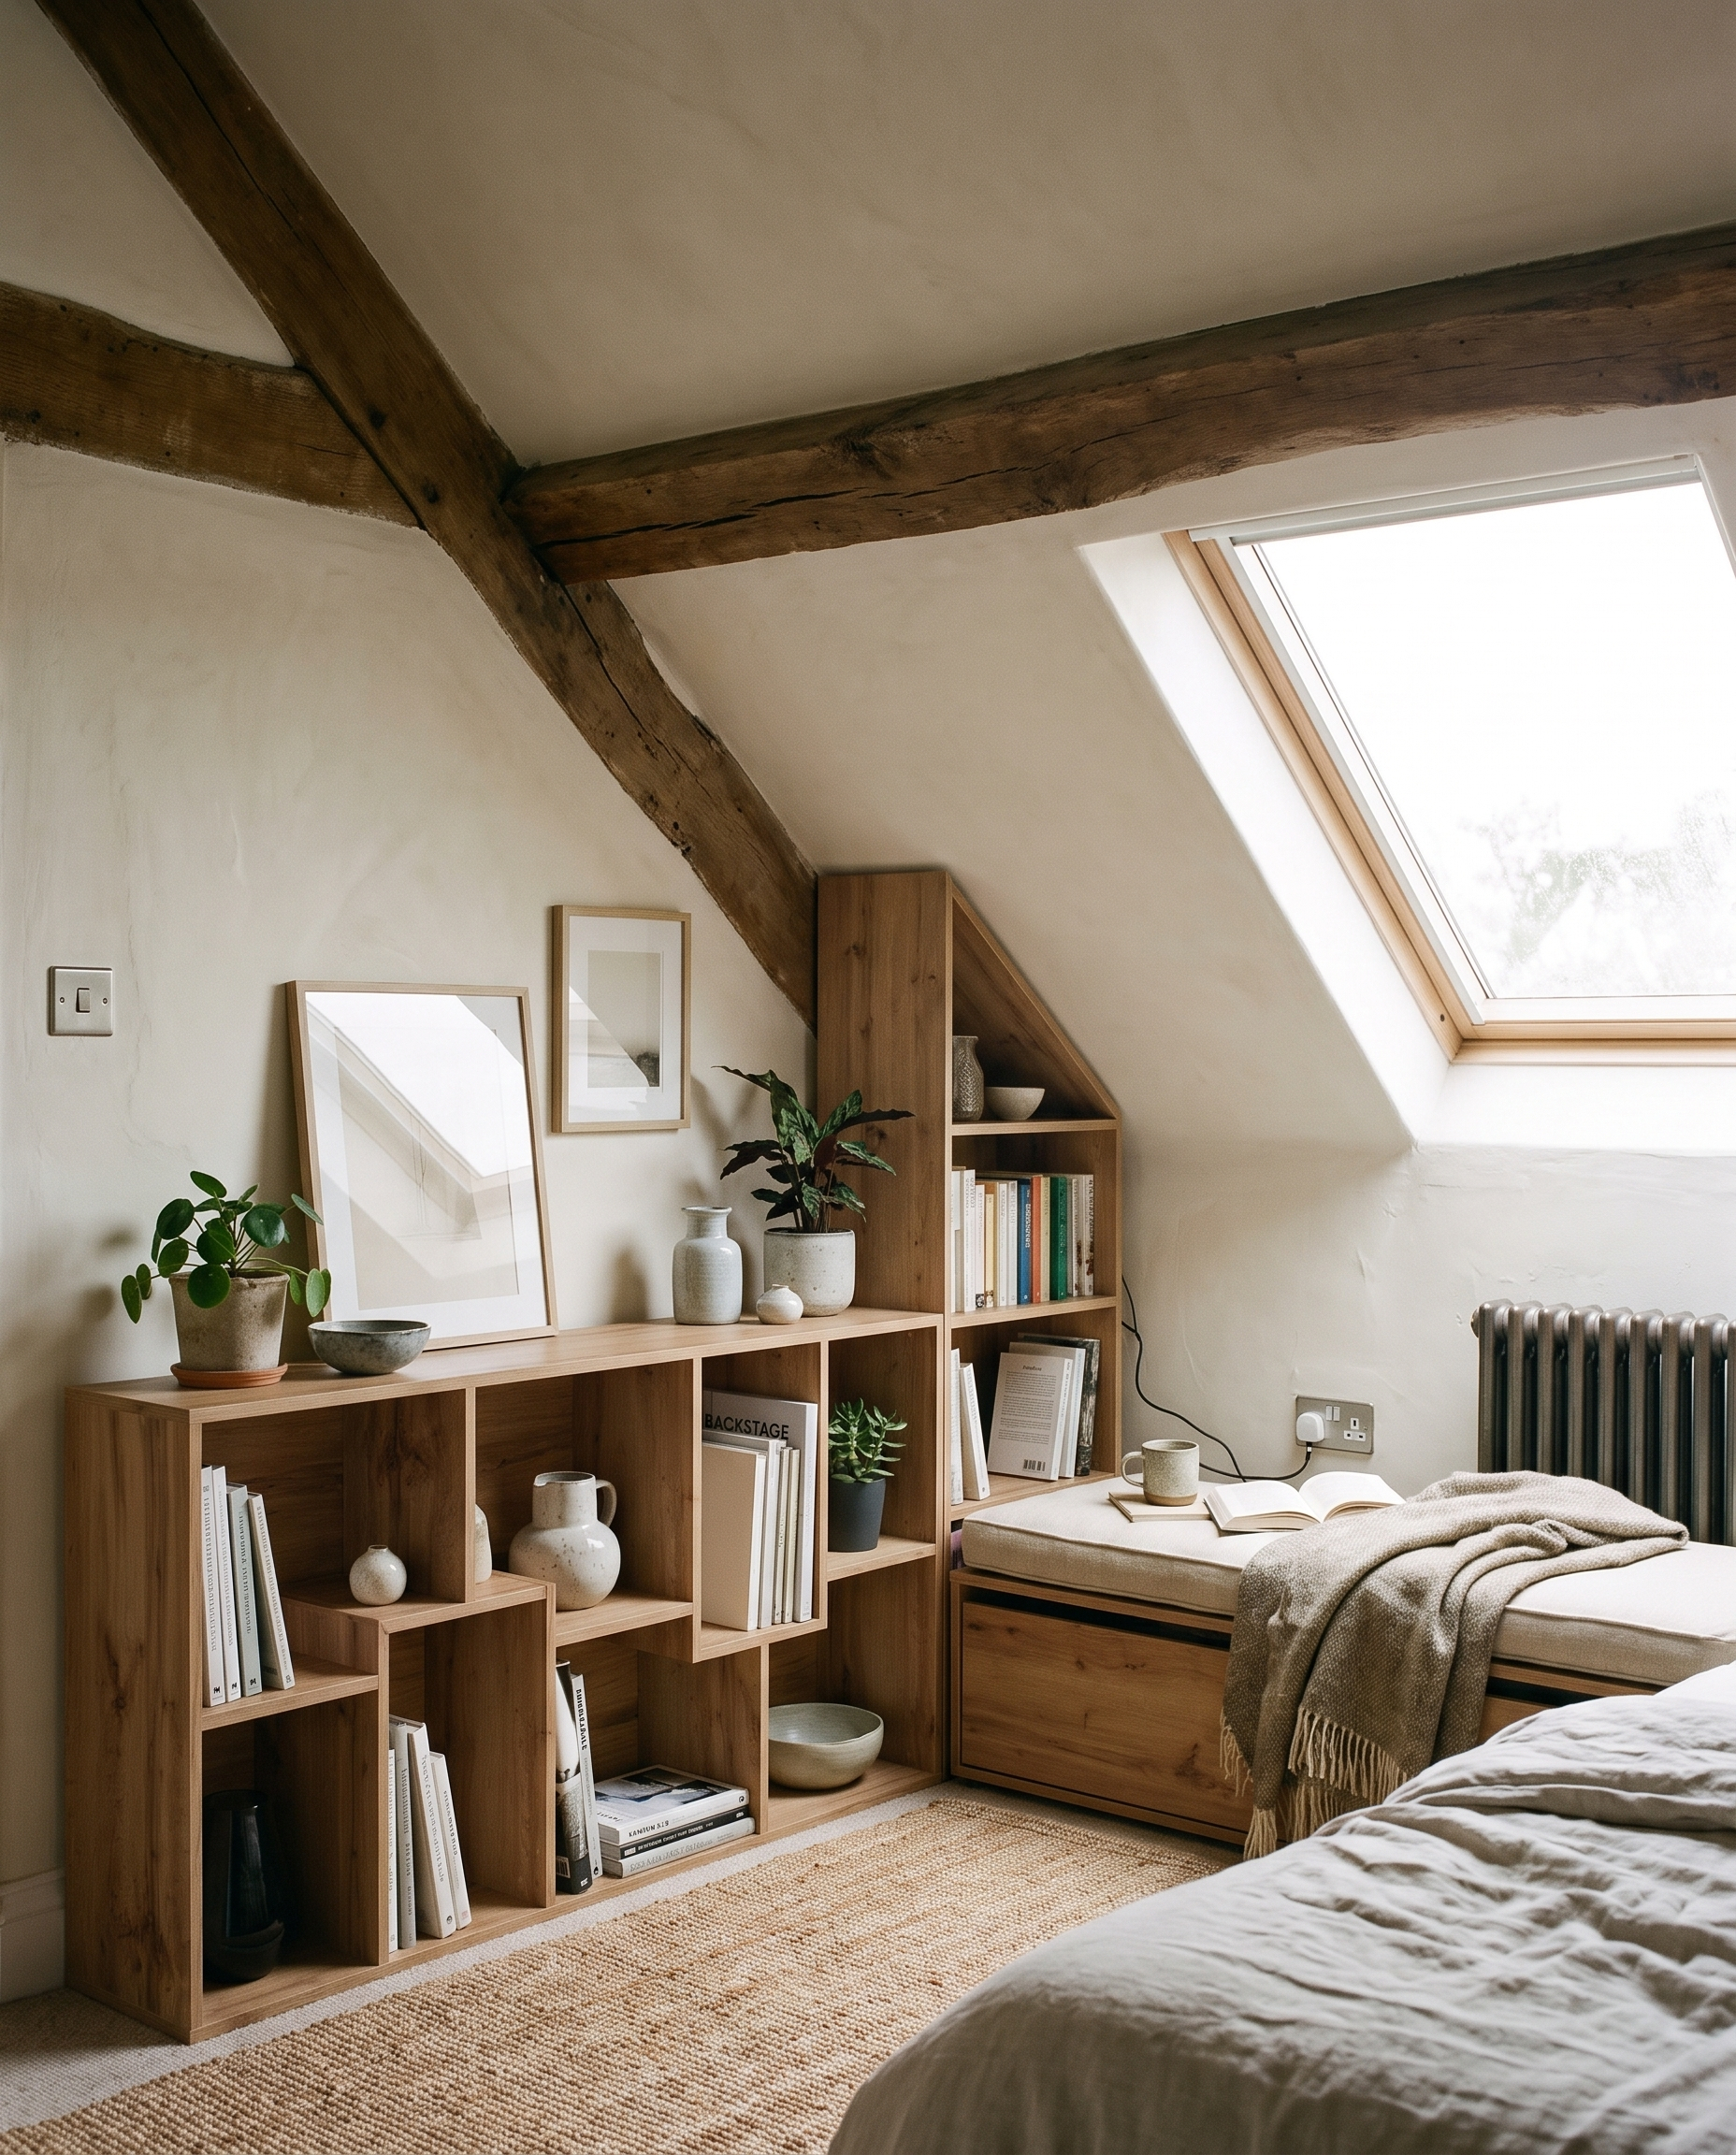
Attic room ideas based on structure and style
Roof shape, layout and style all affect your furniture choices. For a modern attic room, go for clean lines, light finishes and furniture that doesn’t weigh the space down. Lighting makes a difference too: use natural light and spread several light sources around with wall sconces, recessed lights or LEDs, especially where the ceiling drops. To dig deeper, read how to brighten a dark room.
Furnishing an attic room with a sloped ceiling and wood beams
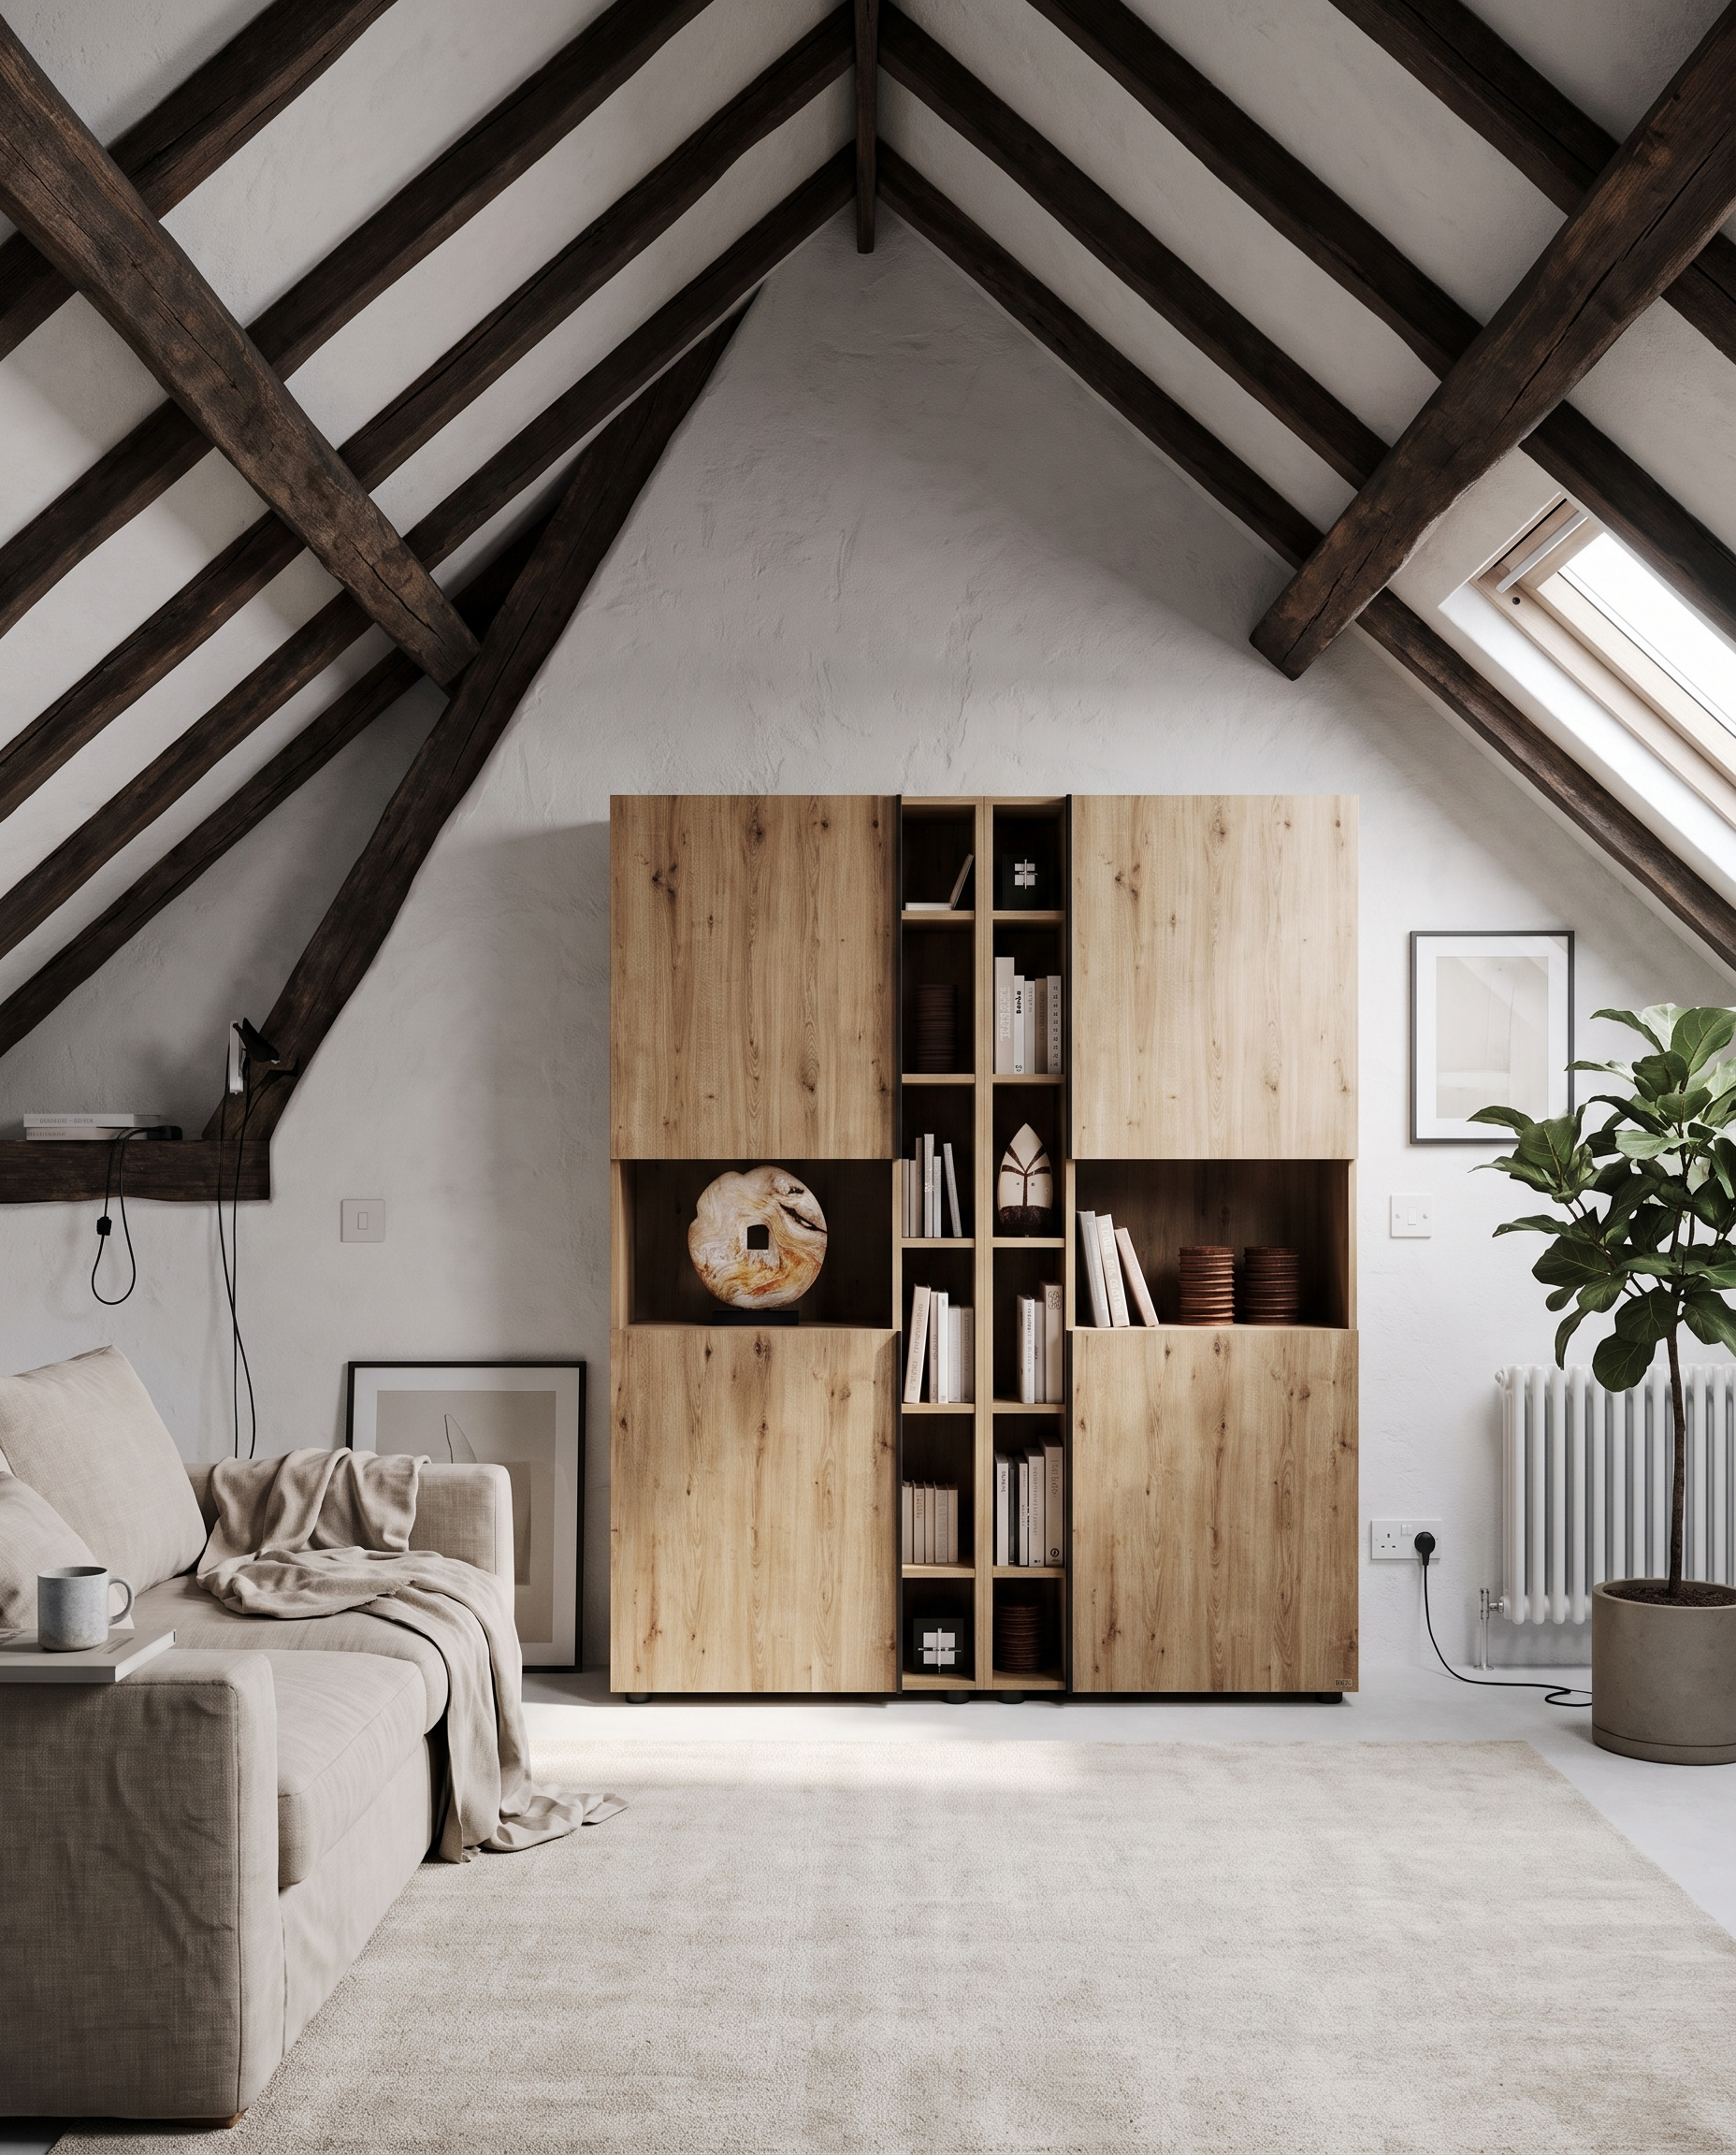
Exposed beams are the attic’s added value: don’t hide them, show them off. If the wood is dark and the room doesn’t get much light, lighten things up with white walls and neutral furniture. To stay on theme, furniture in a rustic oak finish pairs well with a wood ceiling without making it feel heavy.
With exposed beams, give the structure room to breathe and avoid filling every corner. Just because a piece fits under a slope doesn’t mean it has to go there. If your attic is in a mountain home, here are materials and palettes that go with wood: how to furnish a mountain house.
Furnishing an open plan attic
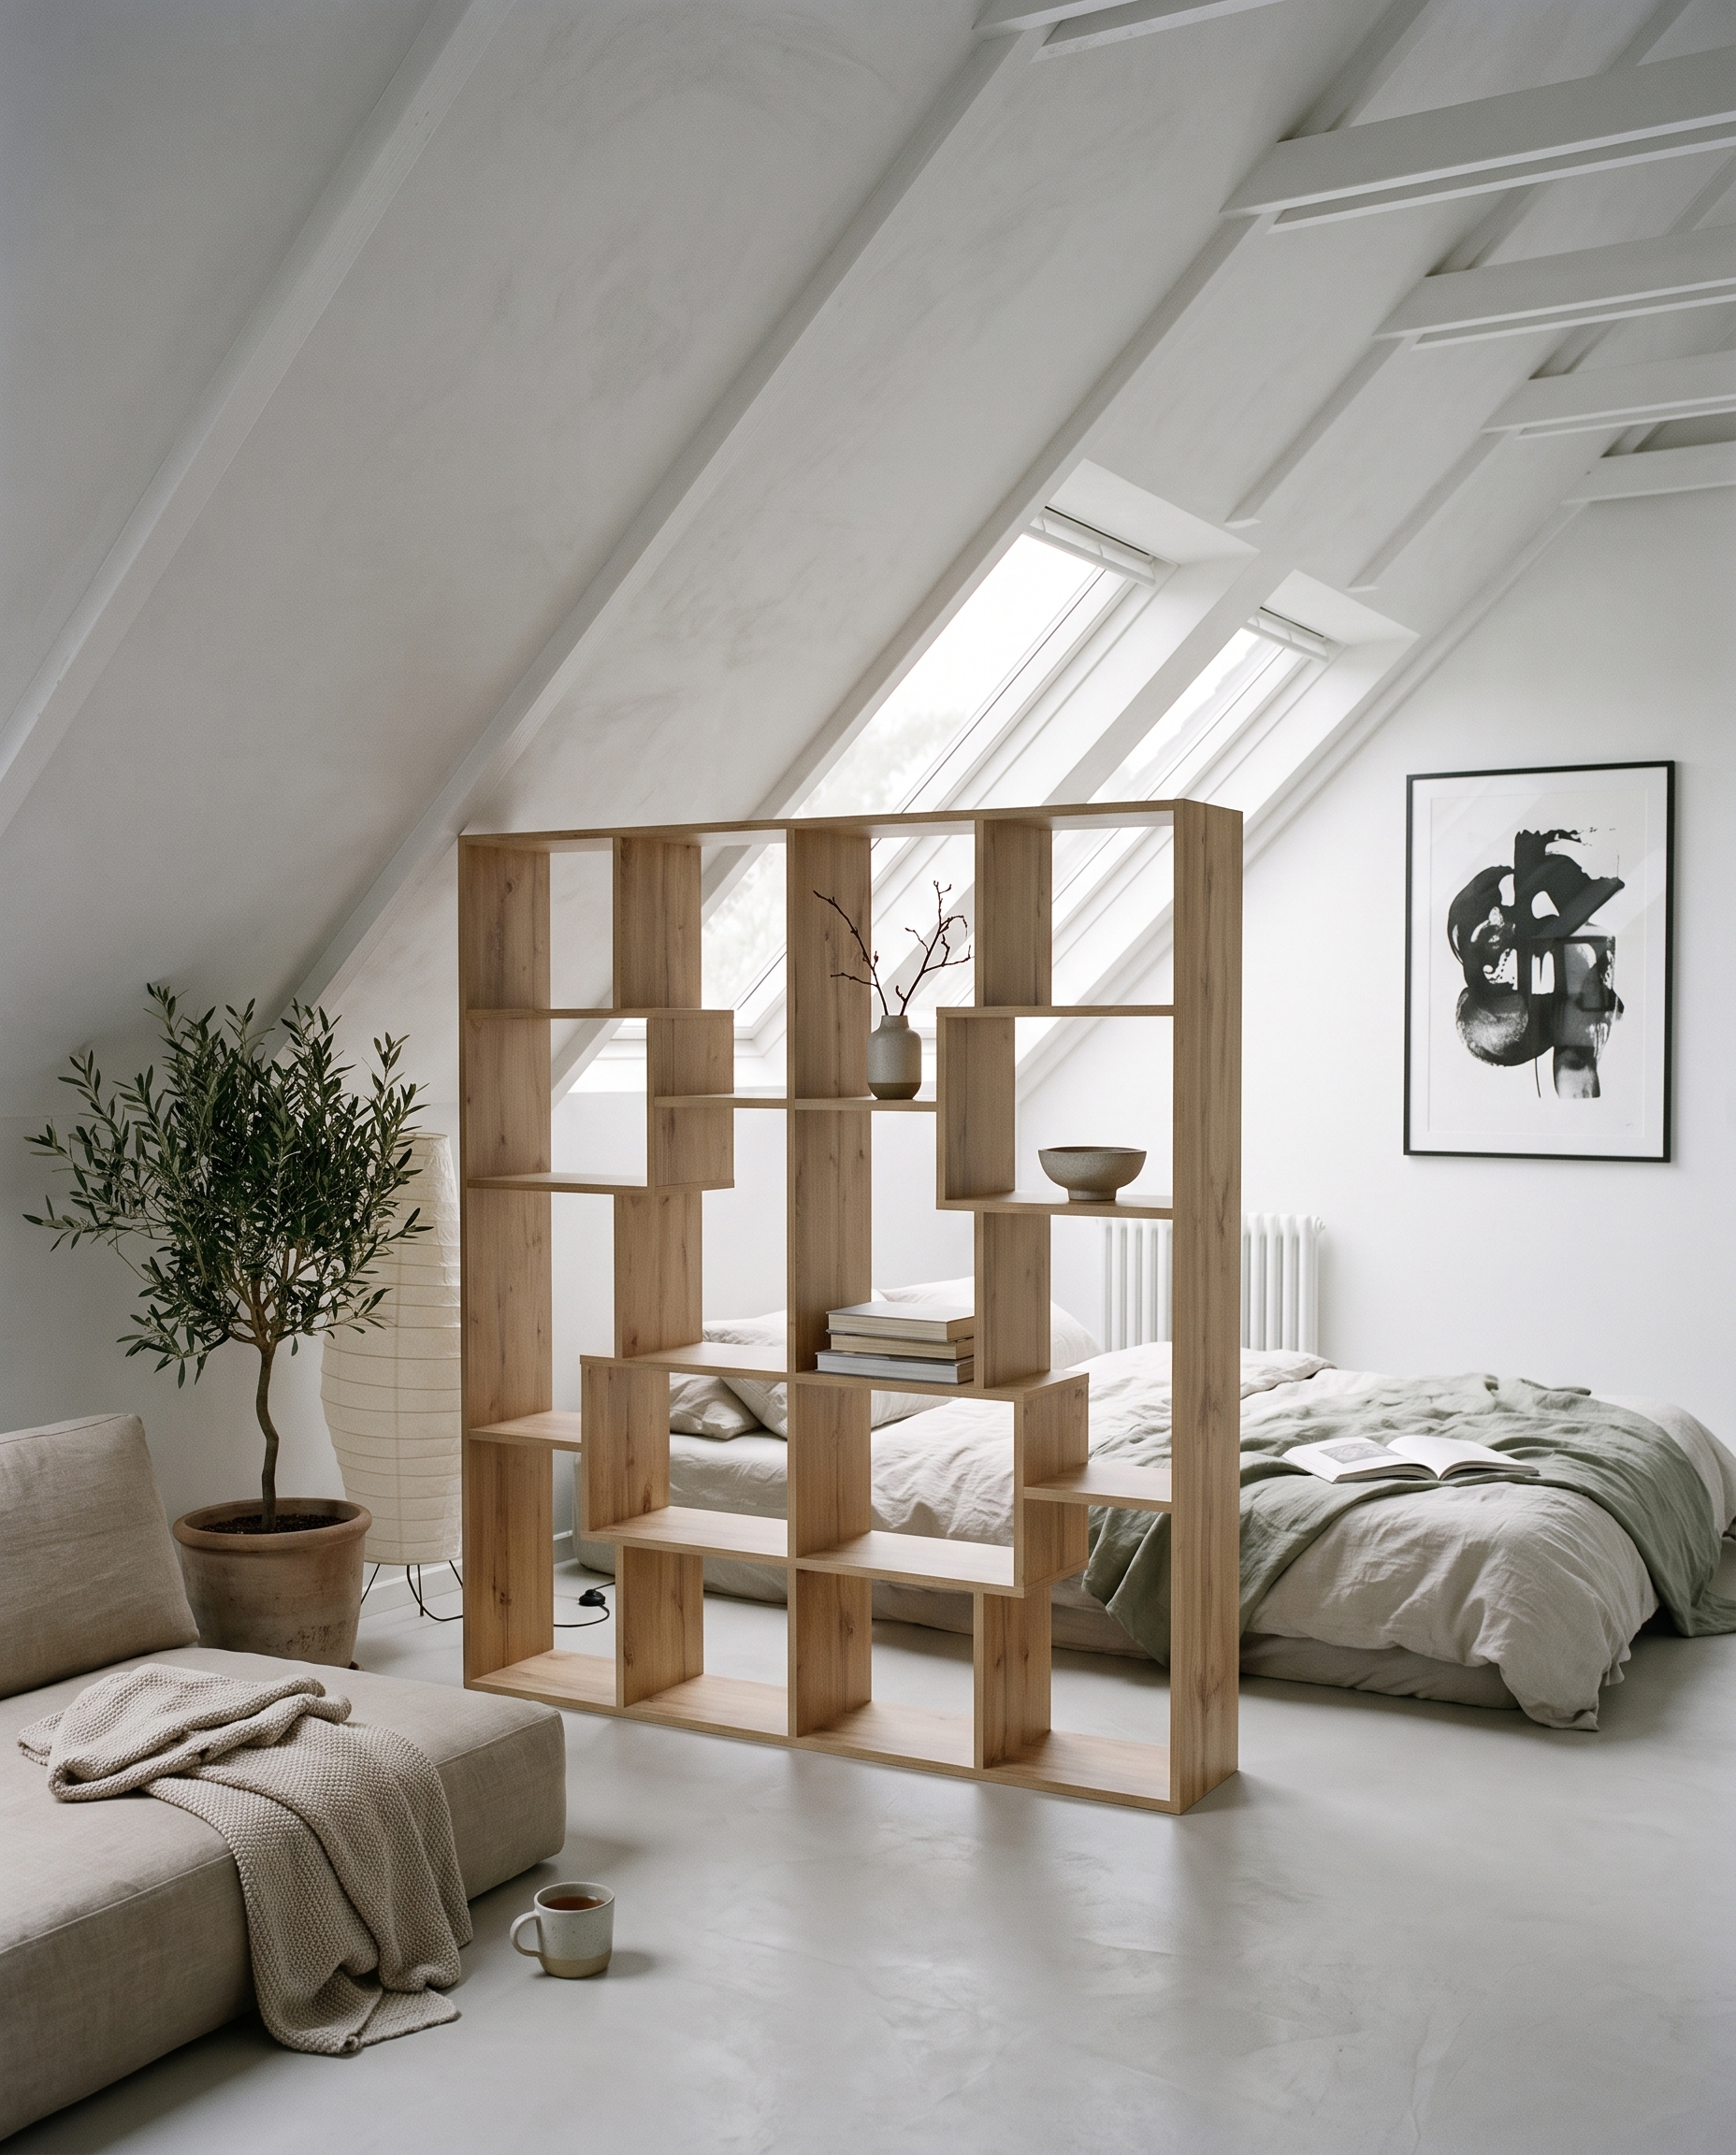
Many attics are a single room with no walls, and the urge to put up partitions is strong. Resist it: under the roof, walls steal light and square footage. Light touches are enough to separate zones, like an open two sided bookcase, a rug marking out the lounge area, a curtain or a sliding panel in front of the sleeping area. If space is tight, you’ll find more ideas in our guides to organizing an open plan space and furnishing a small home.
Mistakes to avoid
Some mistakes stand out more in an attic than anywhere else, especially when you have to move a chair to open a door, or duck to cross the room. Here’s what to avoid:
- buying standard furniture without measuring the height where it will go
- putting closets with hinged doors where the slope limits how far they open
- cluttering the middle of the room, the only spot where you can stand up straight
- using dark colors on the slopes or black beams in a room with little natural light
- forgetting ventilation: heat builds up under the roof in summer, so you need windows that open and blackout curtains.